175 DAVID BERGEY Drive Unit# P89
Laurentian Hills/Country Hills W, Kitchener, N2E4H8
Listed by Royal LePage Wolle Realty
$550,000
- 3 bedrooms
- 2 bathrooms
- 2 parking
- 1672 sq ft
Listed 26 days ago · MLS® 40866527
About this home
Welcome to this beautifully maintained 3-bedroom, 2-bathroom townhouse nestled in one of Kitchener's most peaceful settings. Backing onto a picturesque forest, this home offers the perfect blend of privacy, nature, and everyday convenience. Step inside to discover a bright and functional layout designed for comfortable living, with spacious principal rooms and plenty of room for families, first-time buyers, or those looking to downsize without compromise. Whether you're enjoying your morning coffee or unwinding after a long day, the serene forest backdrop creates a tranquil escape right in your own backyard. Conveniently located close to schools, parks, shopping, public transit, and major highways, this home offers the best of both worlds; peaceful surroundings with easy access to all of Kitchener's amenities. If you've been searching for a home that combines comfort, convenience, and a beautiful natural setting, this townhouse is one you won't want to miss. (id:66966)
Details
- Type
- Condo Townhouse
- Size
- 1672 sq ft
- Basement
- Partially finished, Full
- Garage
- Garage
- Property tax
- $3,627
- Maintenance fee
- $168/month
- Neighbourhood
- Laurentian Hills/Country Hills W
- Municipality
- Kitchener
Interior
- Bedrooms
- 3 above ground
- Fireplace
- Yes
- Appliances
- Washer, Refrigerator, Water softener, Dishwasher, Stove, Dryer, Window Coverings, Microwave Built-in
Heating, cooling and services
- Heating
- Forced air, Natural gas
- Air conditioning
- Central air conditioning
- Water and sewer
- Municipal sewage system
Building and exterior
- Year built
- 2006
- Foundation
- Poured Concrete
- Outdoor
- Stone, Vinyl siding
Parking
- Total parking
- 2
- Driveway and parking
- Attached Garage
Condo
- Monthly fee
- $168
- Fee includes
- Landscaping
Rooms
| Room | Level | Size | Features |
|---|---|---|---|
| Bedroom | Upper Level | 8'6'' x 11'11'' | |
| Bonus Room | Basement | ||
| Recreation room | Basement | 11'0'' x 16'8'' | |
| Primary Bedroom | Upper Level | 13'7'' x 13'8'' | |
| 4pc Bathroom | Third level | ||
| Bedroom | Upper Level | 8'6'' x 11'11'' | |
| Living room | Third level | 13'9'' x 17'4'' | |
| 2pc Bathroom | Second level | ||
| Laundry room | Second level | ||
| Dining room | Second level | 7'11'' x 11'11'' | |
| Kitchen | Second level | 9'4'' x 11'9'' |
Location
Location is approximate. See nearby homes on the map
Listed by Royal LePage Wolle Realty.

REALTOR®, REALTORS®, and the REALTOR® logo are certification marks that are owned by REALTOR® Canada Inc. and licensed exclusively to The Canadian Real Estate Association (CREA). These certification marks identify real estate professionals who are members of CREA and who must abide by CREA’s By-Laws, Rules, and the REALTOR® Code. The MLS® trademark and the MLS® logo are owned by CREA and identify the professional real estate services provided by members of CREA.
The information contained on this site is based in whole or in part on information that is provided by members of The Canadian Real Estate Association, who are responsible for its accuracy. CREA reproduces and distributes this information as a service for its members and assumes no responsibility for its accuracy.
Similar homes nearby
See more in Kitchener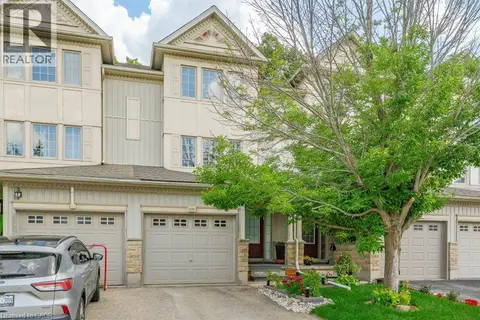 📷 44
$549,900
3 bd3 ba2 pk1412 ft²
110 ACTIVA Avenue Unit# E33
Laurentian Hills/Country Hills W, Kitchener
Condo Townhouse · MLS® 40866880 · RE/MAX Twin City Realty Inc.
 📷 33
$564,900
3 bd3 ba2 pk1685 ft²
175 DAVID BERGEY Drive Unit# H54
Laurentian Hills/Country Hills W, Kitchener
Condo Townhouse · MLS® 40861130 · Re/Max Twin City Realty Inc.
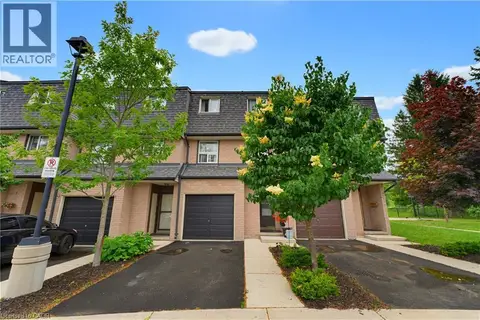 📷 39
$524,888
3 bd2 ba2 pk1429 ft²
138 BLACKHORNE Drive Unit# 4
Laurentian Hills/Country Hills W, Kitchener
Condo Townhouse · MLS® 40863591 · Royal LePage Wolle Realty
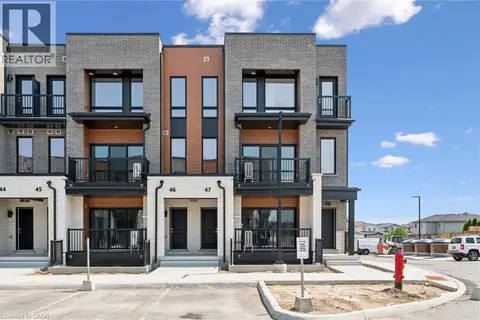 📷 50
$507,900
3 bd2 ba1 pk1430 ft²
525 ERINBROOK Drive Unit# B047
Laurentian Hills/Country Hills W, Kitchener
Condo Townhouse · MLS® 40856706 · Royal Lepage Wolle Realty
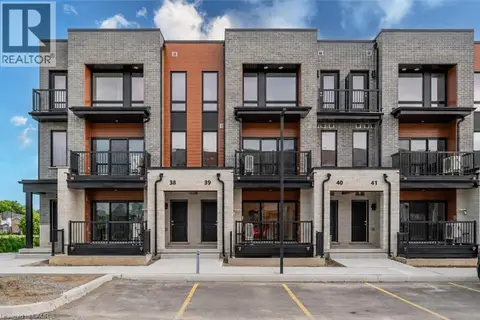 📷 50
$490,900
2 bd3 ba1 pk1368 ft²
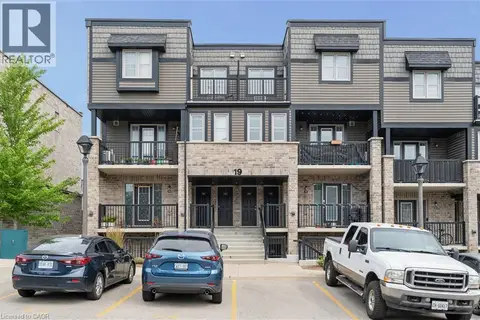
525 ERINBROOK Drive Unit# B039
Laurentian Hills/Country Hills W, Kitchener
Condo Townhouse · MLS® 40763835 · Royal Lepage Wolle Realty
 📷 43
$479,900
2 bd2 ba1 pk1069 ft²
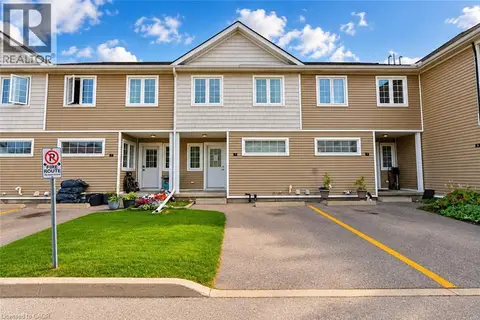
1989 OTTAWA Street S Unit# 19D
Laurentian Hills/Country Hills W, Kitchener
Condo Townhouse · MLS® 40850157 · Royal LePage Wolle Realty
 📷 14
$479,900
3+1 bd1 ba1 pk1120 ft²
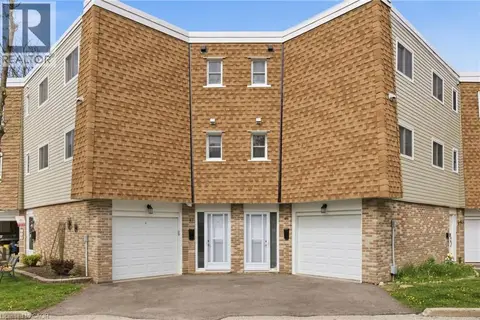
23 HOWE Drive Unit# 8
Laurentian Hills/Country Hills W, Kitchener
Condo Townhouse · MLS® 40870298 · Re/Max Real Estate Centre Inc.
 📷 45
$475,000
3 bd3 ba2 pk1389 ft²
60 ELMSDALE Drive Unit# 46
Laurentian Hills/Country Hills W, Kitchener
Condo Townhouse · MLS® 40862714 · Real Broker Ontario Ltd.