180 HIGHLAND Crescent Unit# 10
Victoria Hills, Kitchener, N2M5K5
Listed by Real Broker Ontario Ltd.
$535,000
- 3 bedrooms
- 4 bathrooms
- 2 parking
- 1708 sq ft
Listed 20 days ago · MLS® 40866949
About this home
Welcome to 180 Highland Crescent, Unit 10, a beautifully updated 3 bedroom, 4 bathroom townhome nestled within one of Midtown Kitchener's most welcoming and well maintained condominium communities. Backing onto Filsinger Park, this move in ready home offers the perfect blend of modern updates, functional living space, and an unbeatable location. The stunning kitchen features stainless steel appliances, solid oak butcherblock countertops, a granite composite sink, subway tile backsplash, and under cabinet lighting. Updated flooring, modern interior doors, trim, and hardware flow throughout the home, while all four bathrooms have been tastefully renovated with contemporary finishes. A new heat pump(2023) adds year round comfort and energy efficiency. With beautifully finished living space on every level, there's room for growing families, professionals, or those who love to entertain. Step outside to your large private deck with built in planters, overlooking Filsinger Park, where walking trails, a playground, and a naturalized creek create a peaceful extension of your backyard. Residents love this quiet, friendly condo community for its mature trees, pride of ownership, and exceptional location. Just minutes from Downtown Kitchener, Uptown Waterloo, shopping, restaurants, transit, and the Expressway, this home offers an incredible lifestyle in one of the city's most convenient neighbourhoods.**Beautifully updated homes in communities like this don't become available often, making this an opportunity you won't want to miss.** (id:66966)
Details
- Type
- Condo Townhouse
- Size
- 1708 sq ft
- Basement
- Finished, Full
- Garage
- Garage
- Property tax
- $3,149
- Maintenance fee
- $509/month
- Neighbourhood
- Victoria Hills
- Municipality
- Kitchener
Interior
- Bedrooms
- 3 above ground
- Fireplace
- No
- Appliances
- Washer, Refrigerator, Water softener, Dishwasher, Stove, Dryer, Garage door opener
Heating, cooling and services
- Heating
- Heat Pump
- Air conditioning
- Central air conditioning
- Water and sewer
- Municipal sewage system
Building and exterior
- Year built
- 1987
- Outdoor
- Brick, Aluminum siding
Parking
- Total parking
- 2
- Driveway and parking
- Attached Garage
Condo
- Monthly fee
- $509
- Fee includes
- Landscaping, Property Management, Insurance, Parking
Rooms
| Room | Level | Size | Features |
|---|---|---|---|
| 2pc Bathroom | Basement | 3'1'' x 5'4'' | |
| Office | Basement | 10'6'' x 8'7'' | |
| Laundry room | Basement | 7'1'' x 8'7'' | |
| Recreation room | Basement | 11'10'' x 19'3'' | |
| 4pc Bathroom | Second level | 4'11'' x 7'10'' | |
| Bedroom | Second level | 9'3'' x 13'11'' | |
| Bedroom | Second level | 9'5'' x 13'11'' | |
| 4pc Ensuite bath | Second level | 7'1'' x 6'1'' | |
| Primary Bedroom | Second level | 12'0'' x 12'6'' | |
| 2pc Bathroom | Main level | 6'2'' x 6'2'' | |
| Breakfast | Main level | 8'1'' x 5'7'' | |
| Dining room | Main level | 8'8'' x 11'10'' | |
| Living room | Main level | 13'10'' x 10'5'' | |
| Kitchen | Main level | 6'2'' x 11'7'' |
Location
Location is approximate. See nearby homes on the map
Listed by Real Broker Ontario Ltd..

REALTOR®, REALTORS®, and the REALTOR® logo are certification marks that are owned by REALTOR® Canada Inc. and licensed exclusively to The Canadian Real Estate Association (CREA). These certification marks identify real estate professionals who are members of CREA and who must abide by CREA’s By-Laws, Rules, and the REALTOR® Code. The MLS® trademark and the MLS® logo are owned by CREA and identify the professional real estate services provided by members of CREA.
The information contained on this site is based in whole or in part on information that is provided by members of The Canadian Real Estate Association, who are responsible for its accuracy. CREA reproduces and distributes this information as a service for its members and assumes no responsibility for its accuracy.
Similar homes nearby
See more in Kitchener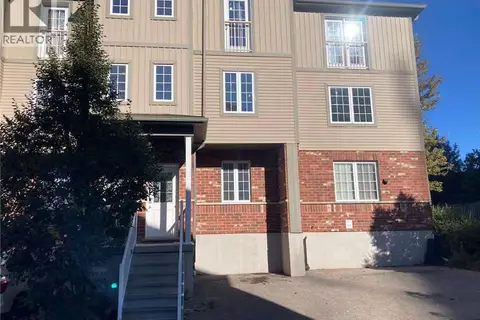 📷 18
$549,000
4 bd3 ba1 pk1751 ft²
55 MOOREGATE Crescent Unit# 24
Victoria Hills, Kitchener
Condo Townhouse · MLS® 40862883 · Royal LePage Peaceland Realty
 📷 41
$565,000
3 bd2 ba2 pk1716 ft²
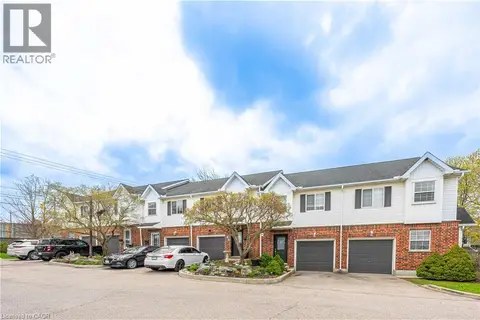
185 HIGHLAND Crescent Unit# 2
Victoria Hills, Kitchener
Condo Townhouse · MLS® 40850714 · Real Broker Ontario Ltd.
 📷 37
$499,900
3 bd2 ba2 pk1219 ft²
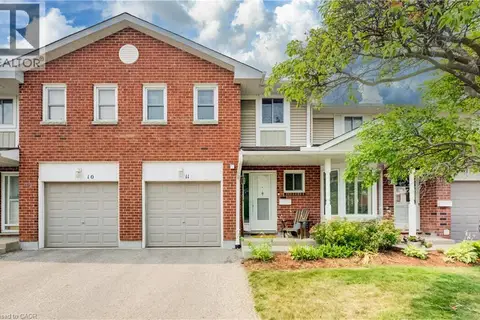
210 HIGHLAND Crescent Unit# 11
Victoria Hills, Kitchener
Condo Townhouse · MLS® 40861205 · Chestnut Park Realty Southwestern Ontario Ltd., Brokerage
 📷 43
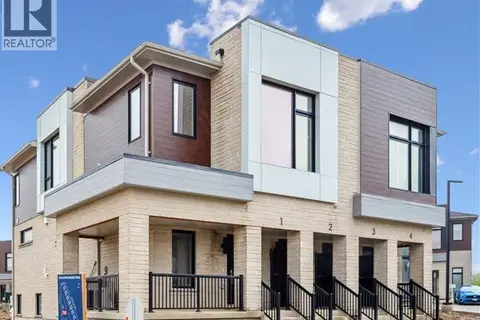
$534,990
2 bd3 ba1 pk1125 ft²
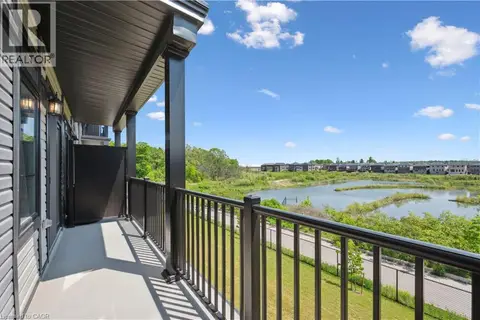
22 LOMOND Lane
Pioneer Park/Doon/Wyldwoods, Kitchener
Condo Townhouse · MLS® 40855456 · RE/MAX Twin City Realty Inc.
 📷 28
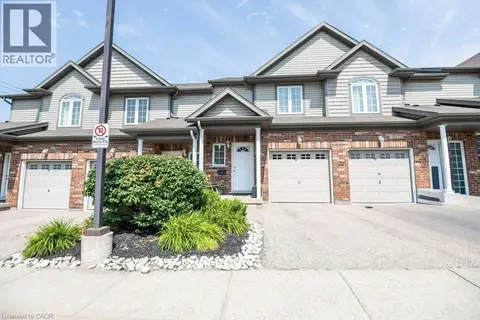
$533,900
3 bd3 ba1 pk1729 ft²
15 STAUFFER WOODS Trail Unit# 1
Pioneer Park/Doon/Wyldwoods, Kitchener
Condo Townhouse · MLS® 40854814 · Royal LePage Wolle Realty
 📷 36
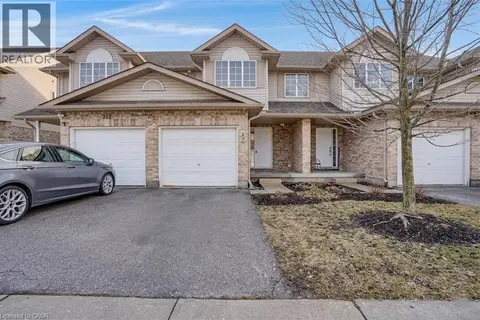
$538,800
3+1 bd3 ba2 pk1937 ft²
975 STRASBURG Road Unit# 3
Alpine Village/Country Hills, Kitchener
Condo Townhouse · MLS® 40866134 · Royal Lepage Wolle Realty
 📷 23
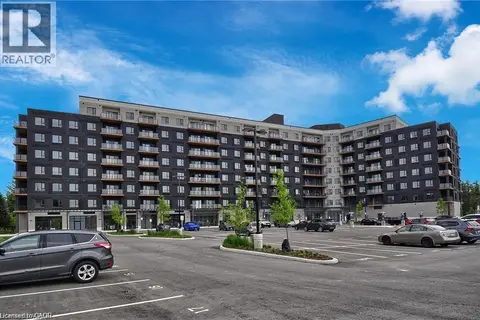
$539,000
3 bd3 ba2 pk1567 ft²
310 FALLOWFIELD Drive
Alpine Village/Country Hills, Kitchener
Condo Townhouse · MLS® 40795011 · RE/MAX TWIN CITY FAISAL SUSIWALA REALTY
 📷 20
$529,900
2 bd2 ba1 pk951 ft²
525 NEW DUNDEE Road Unit# 409
Pioneer Park/Doon/Wyldwoods, Kitchener
Condo Apartment · MLS® 40859693 · Re/Max Real Estate Centre Inc.