15 STAUFFER WOODS Trail Unit# 1
Pioneer Park/Doon/Wyldwoods, Kitchener, N2P0L1
Listed by Royal LePage Wolle Realty
$533,900
- 3 bedrooms
- 3 bathrooms
- 1 parking
- 1729 sq ft
Listed 62 days ago · MLS® 40854814
About this home
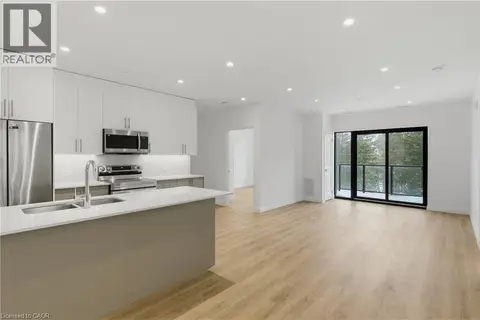
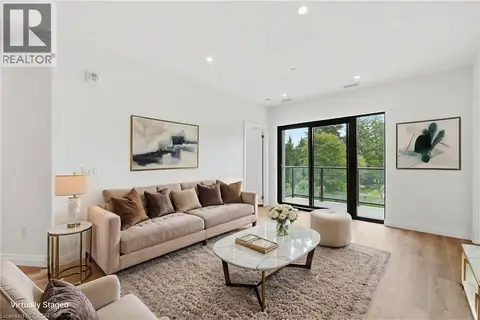
This gorgeous 3 bedroom, 2 and a half bath condo is brand new and ready to close quickly, with no occupancy fees! You will love the finishes, all chosen by the builder's design team. The open-concept main floor seamlessly connects the kitchen, dining area and great room. Sliders lead to a large, partially covered deck. There's a private storage room near the front door - perfect for bikes etc. Upstairs are 3 bedrooms, an upper level family room, a laundry room and two bathrooms. The primary bedroom offers a private balcony, a 3-piece ensuite bath and two large closets. Condo fee includes internet, exterior maintenance and snow removal. Appliances included! One surface parking space. Excellent location in a sought-after neighbourhood, Harvest Park in Doon South - near Hwy 401 access, Conestoga College and beautiful walking trails. SALES CENTRE LOCATED at 158 Shaded Cr Dr in Kitchener - open Monday to Wednesday, 4-7 pm and Saturday, Sunday 1-5 pm. NOTE: The builder is currently advertising an effective price after available HST rebates. Rebates are subject to purchaser eligibility, and assignment of rebates to the builder. (id:66966)
Details
- Type
- Condo Townhouse
- Size
- 1729 sq ft
- Basement
- None
- Property tax
- $4,035
- Maintenance fee
- $453/month
- Neighbourhood
- Pioneer Park/Doon/Wyldwoods
- Municipality
- Kitchener
Interior
- Bedrooms
- 3 above ground
- Fireplace
- No
- Appliances
- Washer, Refrigerator, Dishwasher, Stove, Dryer, Hood Fan
Heating, cooling and services
- Heating
- Forced air
- Air conditioning
- Central air conditioning
- Water and sewer
- Municipal sewage system
Building and exterior
- Outdoor
- Brick Veneer
Parking
- Total parking
- 1
- Driveway and parking
- Open
Condo
- Monthly fee
- $453
- Fee includes
- Landscaping, Insurance
Rooms
| Room | Level | Size | Features |
|---|---|---|---|
| Laundry room | Second level | ||
| 4pc Bathroom | Second level | ||
| Bedroom | Second level | 9'7'' x 12'0'' | |
| Bedroom | Second level | 9'7'' x 10'5'' | |
| 3pc Bathroom | Second level | ||
| Primary Bedroom | Second level | 10'6'' x 13'1'' | |
| Family room | Second level | 10'0'' x 12'4'' | |
| Dinette | Main level | 8'2'' x 12'0'' | |
| Great room | Main level | 10'5'' x 26'3'' | |
| Kitchen | Main level | 9'8'' x 14'1'' | |
| 2pc Bathroom | Main level | ||
| Storage | Main level |
Location
Location is approximate. See nearby homes on the map
Listed by Royal LePage Wolle Realty.

REALTOR®, REALTORS®, and the REALTOR® logo are certification marks that are owned by REALTOR® Canada Inc. and licensed exclusively to The Canadian Real Estate Association (CREA). These certification marks identify real estate professionals who are members of CREA and who must abide by CREA’s By-Laws, Rules, and the REALTOR® Code. The MLS® trademark and the MLS® logo are owned by CREA and identify the professional real estate services provided by members of CREA.
The information contained on this site is based in whole or in part on information that is provided by members of The Canadian Real Estate Association, who are responsible for its accuracy. CREA reproduces and distributes this information as a service for its members and assumes no responsibility for its accuracy.
Similar homes nearby
See more in Kitchener 📷 43
$534,990
2 bd3 ba1 pk1125 ft²
22 LOMOND Lane
Pioneer Park/Doon/Wyldwoods, Kitchener
Condo Townhouse · MLS® 40855456 · RE/MAX Twin City Realty Inc.
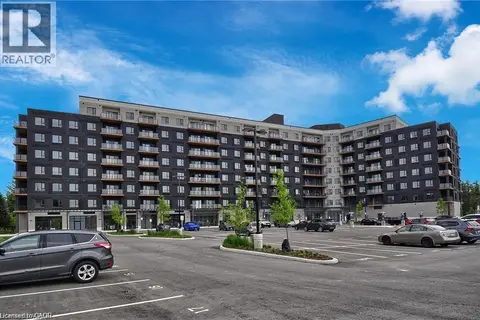 📷 20
$529,900
2 bd2 ba1 pk951 ft²
525 NEW DUNDEE Road Unit# 409
Pioneer Park/Doon/Wyldwoods, Kitchener
Condo Apartment · MLS® 40859693 · Re/Max Real Estate Centre Inc.
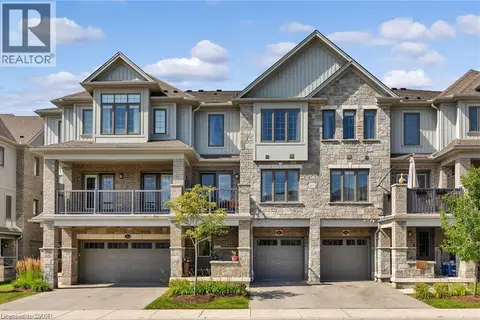 📷 24
$529,900
2 bd3 ba2 pk1525 ft²
115 SOUTH CREEK Drive Unit# 2C
Pioneer Park/Doon/Wyldwoods, Kitchener
Condo Townhouse · MLS® 40865592 · Re/Max Twin City Realty Inc.
 📷 46
$529,900
3 bd3 ba1 pk1438 ft²
235 CHAPEL HILL Drive Unit# 31
Pioneer Park/Doon/Wyldwoods, Kitchener
Pool
Condo Townhouse · MLS® 40868100 · eXp Realty, Brokerage
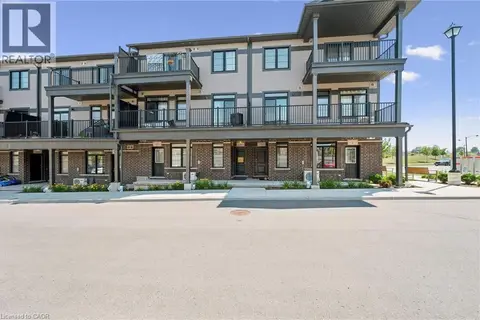 📷 35
$524,990
2 bd3 ba1 pk1200 ft²
8 OAT Lane
Pioneer Park/Doon/Wyldwoods, Kitchener
Condo Townhouse · MLS® 40850427 · RE/MAX Twin City Realty Inc.
 📷 43
$551,000
2 bd2 ba1 pk1065 ft²
525 NEW DUNDEE Road Unit# 525
Pioneer Park/Doon/Wyldwoods, Kitchener
Condo Apartment · MLS® 40839208 · Corcoran Horizon Realty
 📷 19
$551,000
2 bd2 ba1 pk951 ft²
525 NEW DUNDEE Road Unit# 207
Pioneer Park/Doon/Wyldwoods, Kitchener
Condo Apartment · MLS® 40850985 · Corcoran Horizon Realty
 📷 47
$551,327
2 bd2 ba1 pk1112 ft²
525 NEW DUNDEE Road Unit# 509
Pioneer Park/Doon/Wyldwoods, Kitchener
Condo Apartment · MLS® 40864888 · Corcoran Horizon Realty