310 FALLOWFIELD Drive
Alpine Village/Country Hills, Kitchener, N2C0A9
Listed by RE/MAX TWIN CITY FAISAL SUSIWALA REALTY
$539,000
- 3 bedrooms
- 3 bathrooms
- 2 parking
- 1567 sq ft
Listed 301 days ago · MLS® 40795011
About this home
FANTASTIC LOCATION MEETS EFFORTLESS LIVING in this beautiful townhome that is truly move-in ready and sure to impress. From the moment you step inside, you’ll feel at home in this bright and welcoming 3-bedroom, 2.5-washroom residence offering over 1567sqft of living space. The modern kitchen is both functional and stylish, featuring crisp white cabinetry and a peninsula with seating for 3, ideal for casual meals or gathering with friends. Open to the dining/living area, this space was designed for easy entertaining and everyday living. Hardwood floors flow through the living and dining room, where oversized sliding doors invite natural light and lead to your backyard oasis. Upstairs, you’ll find 3 generously sized bedrooms, including a comfortable primary retreat, while the finished basement adds valuable living space complete with a full bathroom, perfect for movie nights, a home gym, or a guest suite. This home truly checks all the boxes with an unbeatable location close to schools, transit, highways, and a wide array of everyday amenities. Whether you’re a first-time buyer, growing family, or someone looking to simplify without compromise, this is a home you’ll fall in love with. VIRTUALLY STAGED. (id:66966)
Details
- Type
- Condo Townhouse
- Size
- 1567 sq ft
- Basement
- Finished, Full
- Garage
- Garage
- Property tax
- $3,473
- Maintenance fee
- $333/month
- Neighbourhood
- Alpine Village/Country Hills
- Municipality
- Kitchener
Interior
- Bedrooms
- 3 above ground
- Fireplace
- No
Heating, cooling and services
- Heating
- Forced air
- Air conditioning
- Central air conditioning
- Water and sewer
- Municipal sewage system
Building and exterior
- Year built
- 2010
- Foundation
- Poured Concrete
- Outdoor
- Brick, Vinyl siding
Parking
- Total parking
- 2
- Driveway and parking
- Attached Garage, Open
Condo
- Monthly fee
- $333
- Fee includes
- Property Management, Insurance
Rooms
| Room | Level | Size | Features |
|---|---|---|---|
| Utility room | Basement | ||
| Cold room | Basement | ||
| Laundry room | Basement | 7'8'' x 10'5'' | |
| 3pc Bathroom | Basement | ||
| Recreation room | Basement | 12'8'' x 21'4'' | |
| Bedroom | Second level | 9'7'' x 12'8'' | |
| Bedroom | Second level | 8'10'' x 13'1'' | |
| 4pc Bathroom | Second level | ||
| Primary Bedroom | Second level | 16'7'' x 17'9'' | |
| Living room | Main level | 18'10'' x 12'4'' | |
| Kitchen | Main level | 13'6'' x 9'11'' | |
| 2pc Bathroom | Main level |
Location
Location is approximate. See nearby homes on the map
Listed by RE/MAX TWIN CITY FAISAL SUSIWALA REALTY.

REALTOR®, REALTORS®, and the REALTOR® logo are certification marks that are owned by REALTOR® Canada Inc. and licensed exclusively to The Canadian Real Estate Association (CREA). These certification marks identify real estate professionals who are members of CREA and who must abide by CREA’s By-Laws, Rules, and the REALTOR® Code. The MLS® trademark and the MLS® logo are owned by CREA and identify the professional real estate services provided by members of CREA.
The information contained on this site is based in whole or in part on information that is provided by members of The Canadian Real Estate Association, who are responsible for its accuracy. CREA reproduces and distributes this information as a service for its members and assumes no responsibility for its accuracy.
Similar homes nearby
See more in Kitchener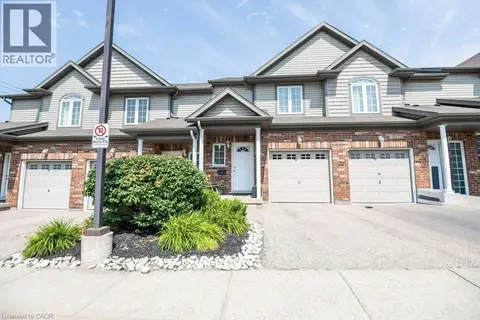 📷 36
$538,800
3+1 bd3 ba2 pk1937 ft²
975 STRASBURG Road Unit# 3
Alpine Village/Country Hills, Kitchener
Condo Townhouse · MLS® 40866134 · Royal Lepage Wolle Realty
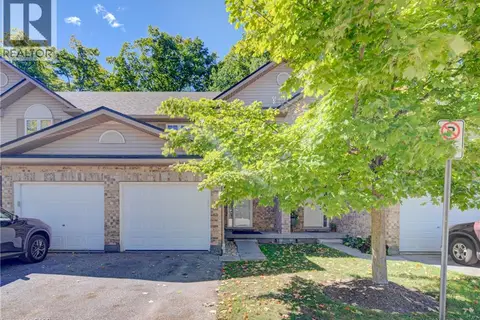 📷 28
$520,000
3 bd3 ba3 pk1106 ft²
300 FALLOWFIELD Drive Unit# 21
Alpine Village/Country Hills, Kitchener
Condo Townhouse · MLS® 40863473 · RE/MAX SOLID GOLD REALTY (II) LTD.
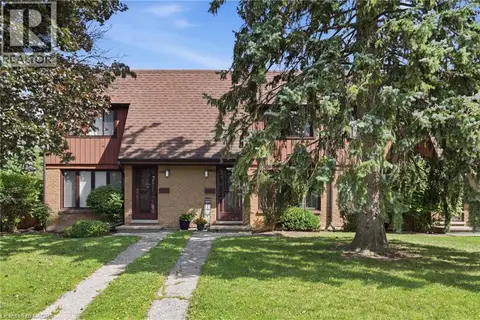 📷 47
$499,900
3 bd3 ba1 pk1595 ft²
25 FLINT Drive
Alpine Village/Country Hills, Kitchener
Condo Townhouse · MLS® 40857130 · Keller Williams Edge Realty
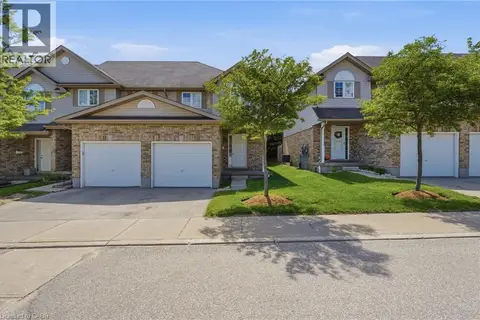 📷 33
$499,000
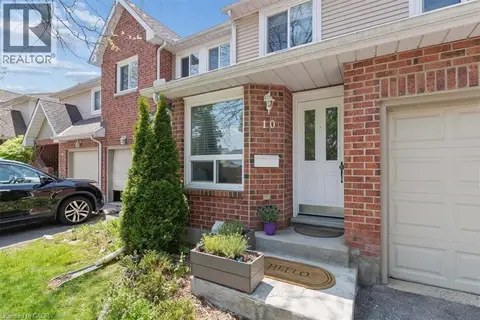
3 bd3 ba2 pk1224 ft²
10 FALLOWFIELD Drive Unit# 19
Alpine Village/Country Hills, Kitchener
Condo Townhouse · MLS® 40834965 · Real Broker Ontario Ltd.
 📷 35
$535,000
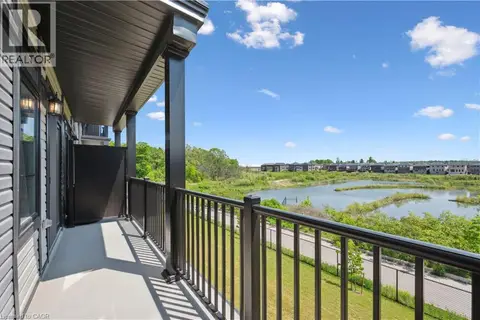
3 bd4 ba2 pk1708 ft²
180 HIGHLAND Crescent Unit# 10
Victoria Hills, Kitchener
Condo Townhouse · MLS® 40866949 · Real Broker Ontario Ltd.
 📷 43
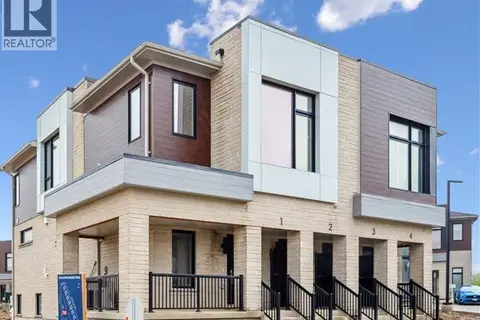
$534,990
2 bd3 ba1 pk1125 ft²
22 LOMOND Lane
Pioneer Park/Doon/Wyldwoods, Kitchener
Condo Townhouse · MLS® 40855456 · RE/MAX Twin City Realty Inc.
 📷 28
$533,900
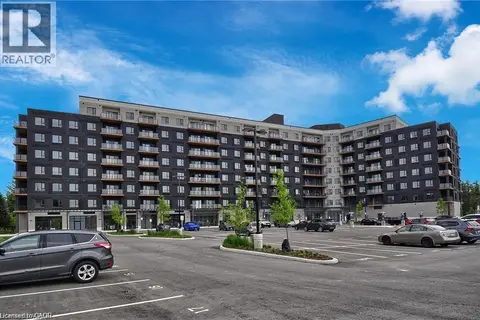
3 bd3 ba1 pk1729 ft²
15 STAUFFER WOODS Trail Unit# 1
Pioneer Park/Doon/Wyldwoods, Kitchener
Condo Townhouse · MLS® 40854814 · Royal LePage Wolle Realty
 📷 20
$529,900
2 bd2 ba1 pk951 ft²
525 NEW DUNDEE Road Unit# 409
Pioneer Park/Doon/Wyldwoods, Kitchener
Condo Apartment · MLS® 40859693 · Re/Max Real Estate Centre Inc.