5461 Grouse Rd
Courtenay West, Courtenay, BC, V9J1L2
Listed by Royal LePage-Comox Valley (CV)
$799,900
- 2 bedrooms
- 1 bathrooms
- 4 parking
- 1065 sq ft
Listed 106 days ago · MLS® 1042575
About this home
Forbidden Plateau! Built in 2019, this custom timber A-frame offers the perfect home base for anyone who loves an adventurous outdoor lifestyle. Nestled at the edge of Strathcona Park, you'll have endless mountain biking, hiking, and quadding trails right outside your door. Less than 25 minutes from town, the property is fully serviced with Hydro, water, septic, and internet. Recent upgrades include new well pump, pressure tank, generator inlet and EV charger. Soaring ceilings, gorgeous finishing, main floor living plus a second bedroom and a bright loft-style living space upstairs. After a day exploring the trails, unwind in the private hot tub on the back deck or gather around the fire pit under the stars. A Seacan provides secure storage for gear or workshop space. Forbidden Plateau Mountain Resort is just steps away (membership available), and popular swimming spots like Barber's Hole and Nymph Falls are close by. Full time living or a vacation getaway, the choice is yours! (id:66966)
Details
- Type
- Detached
- Size
- 1065 sq ft
- Property tax
- $1,678
- Neighbourhood
- Courtenay West
- Municipality
- Courtenay
Interior
- Fireplace
- Yes
Heating, cooling and services
- Heating
- Baseboard heaters, Electric
Building and exterior
- Year built
- 2019
Parking
- Total parking
- 4
- Driveway and parking
- RV, Electric Vehicle Charging Station(s)
Rooms
| Room | Level | Size | Features |
|---|---|---|---|
| Family room | Second level | 8'1 x 13'5 | |
| Bedroom | Second level | 6'7 x 14'5 | |
| Laundry room | Main level | 6'7 x 12'3 | |
| Bathroom | Main level | 4-Piece | |
| Primary Bedroom | Main level | 3.05 × 2.74 m (10' × 9') | |
| Living room | Main level | 9'5 x 21'7 | |
| Dining room | Main level | 8'11 |
Location
Location is approximate. See nearby homes on the map
Listed by Royal LePage-Comox Valley (CV).

REALTOR®, REALTORS®, and the REALTOR® logo are certification marks that are owned by REALTOR® Canada Inc. and licensed exclusively to The Canadian Real Estate Association (CREA). These certification marks identify real estate professionals who are members of CREA and who must abide by CREA’s By-Laws, Rules, and the REALTOR® Code. The MLS® trademark and the MLS® logo are owned by CREA and identify the professional real estate services provided by members of CREA.
The information contained on this site is based in whole or in part on information that is provided by members of The Canadian Real Estate Association, who are responsible for its accuracy. CREA reproduces and distributes this information as a service for its members and assumes no responsibility for its accuracy.
Similar homes nearby
See more in Courtenay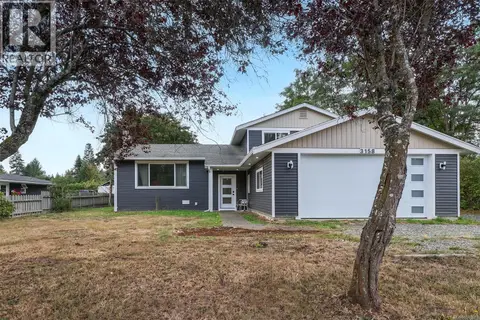 📷 29
$874,500
3 bd3 ba4 pk2065 ft²
3158 Barford Cres
Courtenay West, Courtenay
Detached · MLS® 1047903 · Royal LePage-Comox Valley (CV)
 📷 23
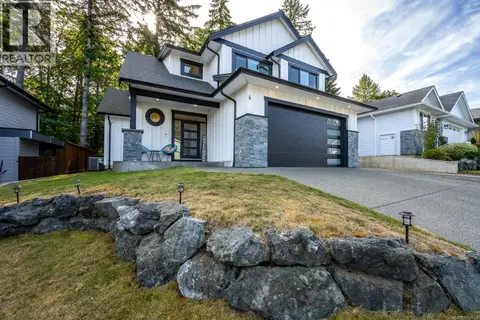
$952,000
3 bd3 ba6 pk1927 ft²
4 2880 Arden Rd
Courtenay West, Courtenay
Detached · MLS® 1050617 · Royal LePage-Comox Valley (CV)
 📷 60
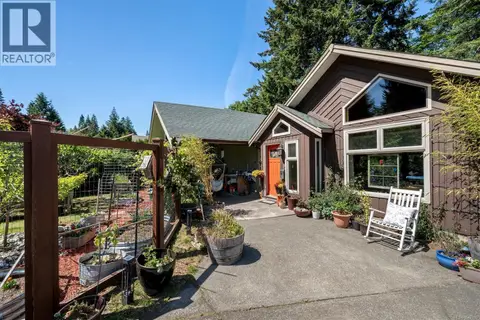
$799,900
3 bd3 ba5 pk2268 ft²
1456 Hurford Ave
Courtenay East, Courtenay
Detached · MLS® 1047180 · REMAX Ocean Pacific (Crtny)
 📷 24
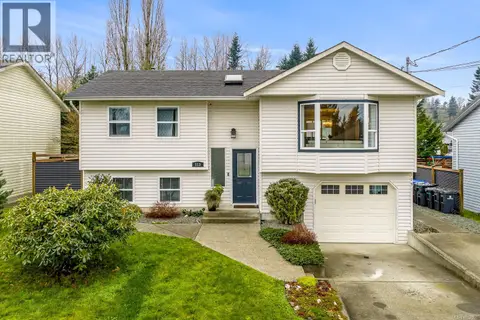
$799,900
3 bd2 ba6 pk1839 ft²
113 Mitchell Pl
Courtenay City, Courtenay
Detached · MLS® 1052000 · REMAX Ocean Pacific (Crtny)
 📷 35
$824,500
4 bd1 ba4 pk2355 ft²
1185 5th St
Courtenay City, Courtenay
Detached · MLS® 1051436 · Royal LePage-Comox Valley (CV)
 📷 40
$825,000
3 bd2 ba2 pk1300 ft²
1285 Hurford Ave
Courtenay East, Courtenay
Detached · MLS® 1051344 · REMAX Ocean Pacific (CX)
 📷 65
$829,000
4 bd2 ba1626 ft²
893 Clinton Wood Crt
Mt Washington, Courtenay
Detached · MLS® 1051777 · REMAX Ocean Pacific (CX)
 📷 38
$829,900
3 bd2 ba3 pk1310 ft²
1564 Hurford Ave
Courtenay East, Courtenay
Detached · MLS® 1049135 · Royal LePage Island Living (QU)