1285 Hurford Ave
Courtenay East, Courtenay, BC, V9N8K9
Listed by REMAX Ocean Pacific (CX)
$825,000
- 3 bedrooms
- 2 bathrooms
- 2 parking
- 1300 sq ft
Listed 20 days ago · MLS® 1051344
About this home
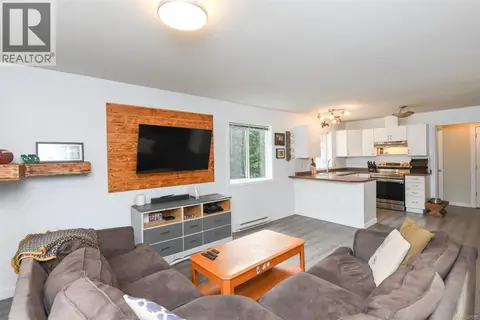
Extraordinary architectural details create a stunning modern space perched at the top of the driveway with laneway access. Soaring 13’-17’ vaulted ceilings in the Great Room, high angular windows, skylights, and LED recessed cove lighting emphasize the spacious quality and create a beautiful ambience in the evening. A unique design offering 1,300 sf, 3 BD/ 2 BA, a WETT certified woodstove anchors the Living room, while a split heat pump provides efficient heating and cooling, Brazilian walnut hardwood flooring brings warmth and character, and French doors provide access to the south facing patio. A fabulous kitchen designed for gathering, features intricate tile backsplash, and a raised bar with seating adjacent to the dining space. Primary bedroom offers a luxurious 4 pce ensuite and sliding door access to a private deck. The 2 car garage has a false wall creating a storage room, can easily be removed. Poly B plumbing removed, Top-down, bottom-up blinds, quiet location with privacy… (id:66966)
Details
- Type
- Detached
- Size
- 1300 sq ft
- Garage
- Garage
- Property tax
- $6,171
- Neighbourhood
- Courtenay East
- Municipality
- Courtenay
Interior
- Fireplace
- Yes
- Appliances
- Washer, Refrigerator, Range - Electric, Dishwasher, Dryer
Heating, cooling and services
- Heating
- Heat Pump, Baseboard heaters, Electric, Wood
- Air conditioning
- Air Conditioned
Building and exterior
- Year built
- 1993
Parking
- Total parking
- 2
- Driveway and parking
- Detached Garage, Garage, RV
Rooms
| Room | Level | Size | Features |
|---|---|---|---|
| Entrance | Main level | 6'1 x 9'5 | |
| Living room | Main level | 21'4 x 10'11 | |
| Kitchen | Main level | 10'1 x 10'11 | |
| Dining room | Main level | 9'4 x 10'11 | |
| Bedroom | Main level | 8'3 x 11'6 | |
| Laundry room | Main level | 5'8 x 5'1 | |
| Bathroom | Main level | 4-Piece | |
| Bedroom | Main level | 11'7 x 8'0 | |
| Primary Bedroom | Main level | 14'4 x 11'6 | |
| Ensuite | Main level | 4-Piece |
Location
Location is approximate. See nearby homes on the map
Listed by REMAX Ocean Pacific (CX).

REALTOR®, REALTORS®, and the REALTOR® logo are certification marks that are owned by REALTOR® Canada Inc. and licensed exclusively to The Canadian Real Estate Association (CREA). These certification marks identify real estate professionals who are members of CREA and who must abide by CREA’s By-Laws, Rules, and the REALTOR® Code. The MLS® trademark and the MLS® logo are owned by CREA and identify the professional real estate services provided by members of CREA.
The information contained on this site is based in whole or in part on information that is provided by members of The Canadian Real Estate Association, who are responsible for its accuracy. CREA reproduces and distributes this information as a service for its members and assumes no responsibility for its accuracy.
Similar homes nearby
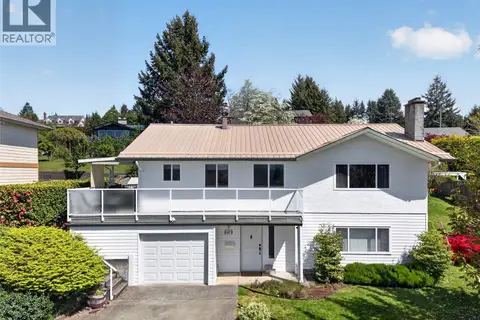
See more in Courtenay 📷 38
$829,900
3 bd2 ba3 pk1310 ft²
1564 Hurford Ave
Courtenay East, Courtenay
Detached · MLS® 1049135 · Royal LePage Island Living (QU)
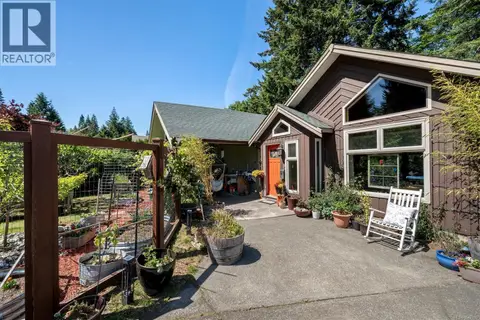
 📷 75
$849,000
4 bd3 ba6 pk1948 ft²
680 View Ave
Courtenay East, Courtenay
Detached · MLS® 1040097 · Royal LePage-Comox Valley (CV)
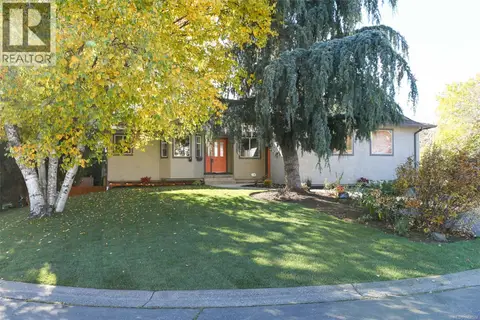
 📷 60
$799,900
3 bd3 ba5 pk2268 ft²
1456 Hurford Ave
Courtenay East, Courtenay
Detached · MLS® 1047180 · REMAX Ocean Pacific (Crtny)
 📷 44
$879,000
4 bd3 ba4 pk2807 ft²
349 Durrand Pl
Courtenay East, Courtenay
Detached · MLS® 1052522 · eXp Realty (CT)
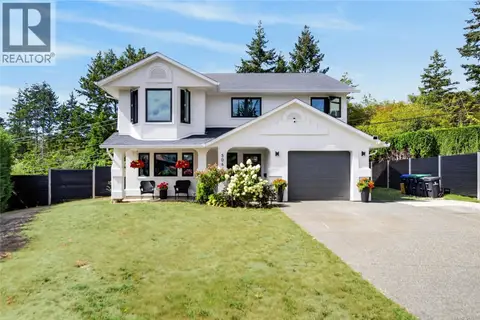
 📷 31
$749,000
3 bd2 ba4 pk1961 ft²
1665 Dingwall Rd
Courtenay East, Courtenay
Detached · MLS® 1051797 · REMAX Ocean Pacific (Crtny)
 📷 75
$949,000
4 bd3 ba4 pk1922 ft²
506 Hobson Pl
Courtenay East, Courtenay
Detached · MLS® 1047981 · Royal LePage-Comox Valley (CV)
 📷 90
$949,000
5 bd4 ba4 pk3256 ft²
2911 Back Rd
Courtenay East, Courtenay
Detached · MLS® 1050096 · REMAX Ocean Pacific (CX)
 📷 27
$699,000
3 bd2 ba2 pk1540 ft²
2238 Tamarack Dr
Courtenay East, Courtenay
Detached · MLS® 1037285 · eXp Realty (CT)