349 Durrand Pl
Courtenay East, Courtenay, BC, V9N8N3
Listed by eXp Realty (CT)
$879,000
- 4 bedrooms
- 3 bathrooms
- 4 parking
- 2807 sq ft
Listed 5 days ago · MLS® 1052522
About this home
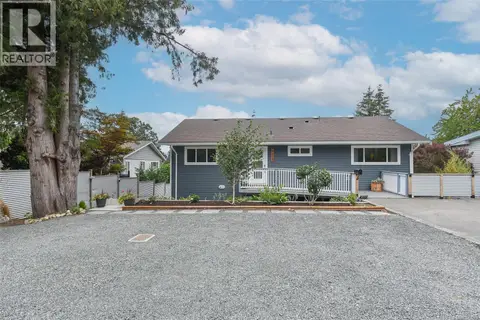
VACANT! Beautifully maintained 2,800+ sq ft level-entry home on a quiet cul-de-sac with stunning glacier and mountain views. Recent upgrades include perimeter drains professionally installed by Roto-Rooter, a new water main from road to house, professional landscaping with new sod and garden beds, new hot water tank, new deck stairs and under-deck storage. Professionally repainted with new trim and new engineered hardwood throughout the main level. Bright, open living and dining area with gas fireplace, kitchen with pantry and nook, and double sliders to a full-length, partially covered deck. Three bedrooms and laundry complete the main floor. Downstairs features a family room, den, large storage area and self-contained 1-bedroom in-law suite with private entrance, patio and second gas fireplace. Fully fenced yard, extra-large single garage and ample parking, including RV space. (id:66966)
Details
- Type
- Detached
- Size
- 2807 sq ft
- Garage
- Garage
- Property tax
- $6,337
- Neighbourhood
- Courtenay East
- Municipality
- Courtenay
Interior
- Fireplace
- Yes
- Appliances
- Refrigerator, Range - Electric, Dishwasher
Heating, cooling and services
- Heating
- Forced air
- Air conditioning
- See Remarks
Building and exterior
- Year built
- 1992
Parking
- Total parking
- 4
- Driveway and parking
- Garage
Rooms
| Room | Level | Size | Features |
|---|---|---|---|
| Entrance | Main level | 6'4 x 7'10 | |
| Laundry room | Main level | 5'11 | |
| Utility room | Lower level | 10'6 x 5'7 | |
| Storage | Lower level | 10'9 | |
| Primary Bedroom | Main level | 12'3 x 13'1 | |
| Living room | Main level | 16'1 x 16'5 | |
| Kitchen | Main level | 12'11 x 16'1 | |
| Family room | Lower level | 17'6 x 12'3 | |
| Bathroom | Lower level | 4-Piece | |
| Dining room | Main level | 10'6 x 10'11 | |
| Den | Lower level | 15'10 x 14'3 | |
| Bedroom | Lower level | 8'10 x 13'7 | |
| Bedroom | Main level | 11'1 x 9'2 | |
| Bedroom | Main level | 11'2 x 9'1 | |
| Ensuite | Main level | 3-Piece | |
| Bathroom | Main level | 4-Piece |
Location
Location is approximate. See nearby homes on the map
Listed by eXp Realty (CT).

REALTOR®, REALTORS®, and the REALTOR® logo are certification marks that are owned by REALTOR® Canada Inc. and licensed exclusively to The Canadian Real Estate Association (CREA). These certification marks identify real estate professionals who are members of CREA and who must abide by CREA’s By-Laws, Rules, and the REALTOR® Code. The MLS® trademark and the MLS® logo are owned by CREA and identify the professional real estate services provided by members of CREA.
The information contained on this site is based in whole or in part on information that is provided by members of The Canadian Real Estate Association, who are responsible for its accuracy. CREA reproduces and distributes this information as a service for its members and assumes no responsibility for its accuracy.
Similar homes nearby
See more in Courtenay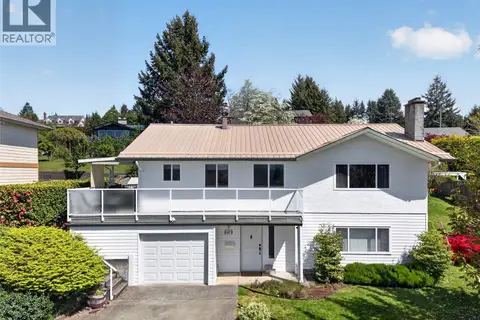 📷 75
$849,000
4 bd3 ba6 pk1948 ft²
680 View Ave
Courtenay East, Courtenay
Detached · MLS® 1040097 · Royal LePage-Comox Valley (CV)
 📷 38
$829,900
3 bd2 ba3 pk1310 ft²
1564 Hurford Ave
Courtenay East, Courtenay
Detached · MLS® 1049135 · Royal LePage Island Living (QU)
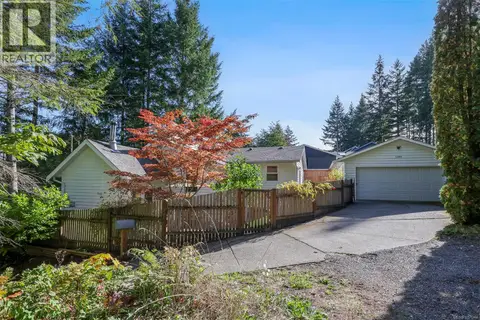 📷 40
$825,000
3 bd2 ba2 pk1300 ft²
1285 Hurford Ave
Courtenay East, Courtenay
Detached · MLS® 1051344 · REMAX Ocean Pacific (CX)
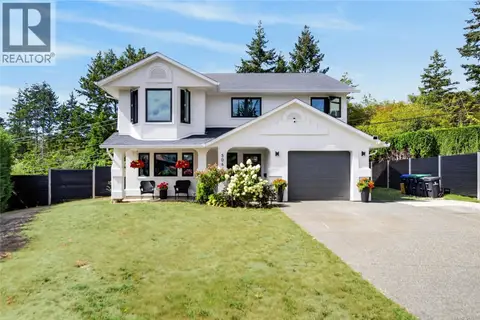 📷 75
$949,000
4 bd3 ba4 pk1922 ft²
506 Hobson Pl
Courtenay East, Courtenay
Detached · MLS® 1047981 · Royal LePage-Comox Valley (CV)
 📷 90
$949,000
5 bd4 ba4 pk3256 ft²
2911 Back Rd
Courtenay East, Courtenay
Detached · MLS® 1050096 · REMAX Ocean Pacific (CX)
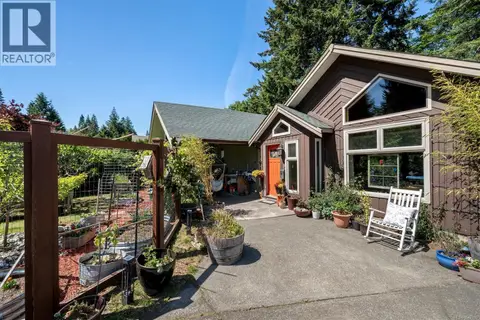 📷 60
$799,900
3 bd3 ba5 pk2268 ft²
1456 Hurford Ave
Courtenay East, Courtenay
Detached · MLS® 1047180 · REMAX Ocean Pacific (Crtny)
 📷 76
$969,000
4 bd3 ba6 pk2509 ft²
4659 McQuillan Rd
Courtenay East, Courtenay
Detached · MLS® 1048289 · eXp Realty (CT)
 📷 35
$979,900
3 bd2 ba4 pk1762 ft²
2561 Hebrides Cres
Courtenay East, Courtenay
Detached · MLS® 1050134 · Royal LePage-Comox Valley (CV)