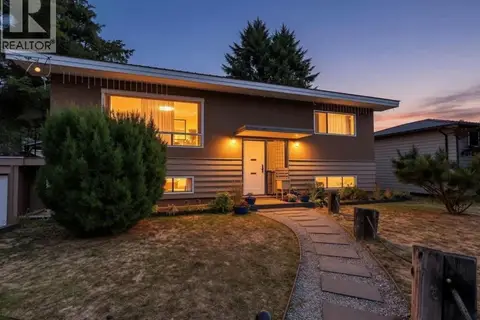
1185 5th St
Courtenay City, Courtenay, BC, V9N1L7
Listed by Royal LePage-Comox Valley (CV)
$824,500
- 4 bedrooms
- 1 bathrooms
- 4 parking
- 2355 sq ft
Listed 19 days ago · MLS® 1051436
About this home
Step into timeless character & comfort with this beautifully maintained heritage home, nestled on a generous .87-acre lot in a highly sought after neighborhood. This property blends classic charm with modern convenience, offering a peaceful retreat just steps from the heart of town. Inside, you'll find a cozy gas fireplace, perfect for relaxing evenings, and a well cared for interior that reflects pride of ownership throughout. The home also features a large unfinished basement, ideal for future development, plus a workshop and ample storage area perfect for hobbyists or those needing extra space. Families will love the location, with elementary and middle schools just minutes away, and everything else you need within walking distance—including downtown shopping, restaurants, parks, and recreation. Whether you're looking to settle into a piece of history or seeking an incredible investment opportunity, this property offers both charm and potential in a truly unbeatable location. (id:66966)
Details
- Type
- Detached
- Style
- Other
- Size
- 2355 sq ft
- Garage
- Garage
- Property tax
- $7,463
- Neighbourhood
- Courtenay City
- Municipality
- Courtenay
Interior
- Fireplace
- Yes
- Appliances
- Washer, Refrigerator, Dishwasher, Dryer
Heating, cooling and services
- Heating
- Baseboard heaters, Forced air, Electric, Natural gas
Building and exterior
- Year built
- 1925
Parking
- Total parking
- 4
- Driveway and parking
- Garage, Carport
Rooms
| Room | Level | Size | Features |
|---|---|---|---|
| Pantry | Main level | 5'3 x 5'7 | |
| Storage | Lower level | 5'11 x 11'6 | |
| Workshop | Lower level | 17'1 x 24'8 | |
| Bedroom | Second level | 9'5 x 11'9 | |
| Bedroom | Second level | 11'9 x 15'5 | |
| Bathroom | Main level | 8'11 x 9'10 | |
| Primary Bedroom | Main level | 11'8 x 13'6 | |
| Bedroom | Main level | 10'3 x 15'5 | |
| Laundry room | Main level | 11'3 x 13'1 | |
| Family room | Main level | 17'5 x 19'2 | |
| Kitchen | Main level | 9'10 x 13'11 | |
| Dining room | Main level | 12'6 x 15'1 | |
| Living room | Main level | 11'8 x 15'1 | |
| Sunroom | Main level | 7'8 x 15'1 |
Location
Location is approximate. See nearby homes on the map
Listed by Royal LePage-Comox Valley (CV).

REALTOR®, REALTORS®, and the REALTOR® logo are certification marks that are owned by REALTOR® Canada Inc. and licensed exclusively to The Canadian Real Estate Association (CREA). These certification marks identify real estate professionals who are members of CREA and who must abide by CREA’s By-Laws, Rules, and the REALTOR® Code. The MLS® trademark and the MLS® logo are owned by CREA and identify the professional real estate services provided by members of CREA.
The information contained on this site is based in whole or in part on information that is provided by members of The Canadian Real Estate Association, who are responsible for its accuracy. CREA reproduces and distributes this information as a service for its members and assumes no responsibility for its accuracy.
Similar homes nearby
See more in Courtenay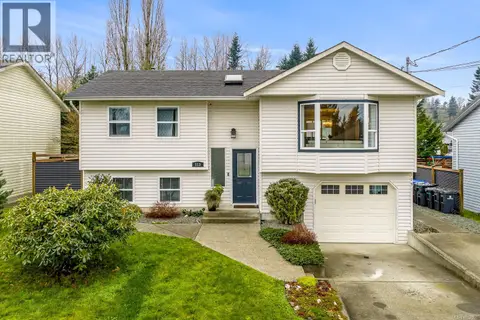 📷 24
$799,900
3 bd2 ba6 pk1839 ft²
113 Mitchell Pl
Courtenay City, Courtenay
Detached · MLS® 1052000 · REMAX Ocean Pacific (Crtny)
 📷 99
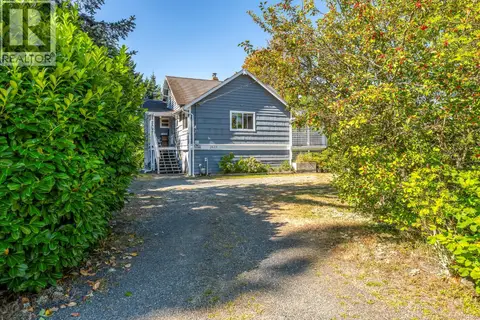
$849,900
3 bd1 ba4 pk1907 ft²
2625 Urquhart Ave
Courtenay City, Courtenay
Detached · MLS® 1047066 · eXp Realty (CX)
 📷 30
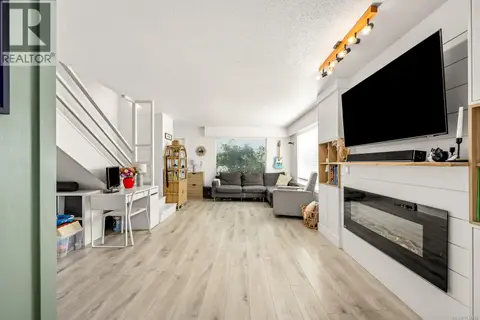
$769,000
6 bd2 ba2 pk2038 ft²
1883 & 1885 England Ave
Courtenay City, Courtenay
Multiplex
Duplex · MLS® 1032168 · eXp Realty (CX)
 📷 43
$759,900
6 bd4 ba4 pk2978 ft²
112 Arden Rd
Courtenay City, Courtenay
Multiplex
Duplex · MLS® 1048842 · One Percent Realty Ltd.
 📷 30
$749,500
4 bd2 ba4 pk1493 ft²
1130 21st St
Courtenay City, Courtenay
Detached · MLS® 1039563 · REMAX Ocean Pacific (Crtny)
 📷 67
$899,900
4 bd1 ba2 pk1513 ft²
307 3rd St
Courtenay City, Courtenay
Detached · MLS® 1048007 · REMAX Ocean Pacific (Crtny)
 📷 69
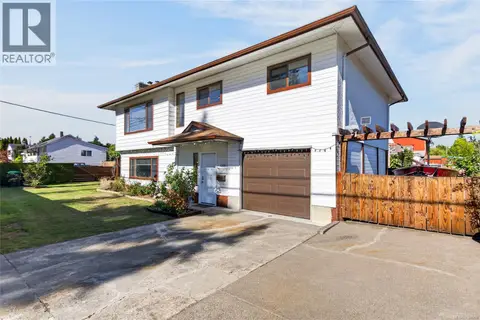
$735,000
3 bd2 ba2 pk1804 ft²
1083 26th St
Courtenay City, Courtenay
Detached · MLS® 1049908 · REMAX Ocean Pacific (Crtny)
 📷 42
$935,000
4 bd2 ba6 pk2076 ft²
4732 Oakridge Dr
Courtenay City, Courtenay
Detached · MLS® 1033340 · Royal LePage-Comox Valley (CV)