4732 Oakridge Dr
Courtenay City, Courtenay, BC, V9N6A8
Listed by Royal LePage-Comox Valley (CV)
$935,000
- 4 bedrooms
- 2 bathrooms
- 6 parking
- 2076 sq ft
Listed 181 days ago · MLS® 1033340
About this home
Exceptional investment or development prospect! Discover this rare opportunity, now zoned R-SSMUH with potential for up to four dwellings. This half acre level property offers dual frontage on Oakridge Dr and Cherryridge Dr, maximizing access and flexibility. The existing home features 4 bedrooms, 2 bathrooms, plus a bright sunroom off the kitchen. Metal roof installed just a few years ago, and central forced air heat pump provides heat and air conditioning. 419 sq ft garage plus an additional 750 sq ft of storage space for family or guests. Outdoors, enjoy abundant RV parking, and mature fruit trees - Asian pear, Italian plum, cherry, apple, and Bartlett pear! Located on a quiet, serviced, no through road, minutes to almost all amenities, this property has current living and future development potential! (id:66966)
Details
- Type
- Detached
- Size
- 2076 sq ft
- Garage
- Garage
- Property tax
- $5,386
- Neighbourhood
- Courtenay City
- Municipality
- Courtenay
Interior
- Fireplace
- No
Heating, cooling and services
- Heating
- Heat Pump, Forced air, Electric
- Air conditioning
- Air Conditioned
Building and exterior
- Year built
- 1967
Parking
- Total parking
- 6
- Driveway and parking
- Garage, RV, Street
Rooms
| Room | Level | Size | Features |
|---|---|---|---|
| Bathroom | Lower level | 3-Piece | |
| Storage | Lower level | 24'11 x 7'7 | |
| Laundry room | Lower level | 4'5 x 8'4 | |
| Bedroom | Lower level | 10'0 x 12'3 | |
| Bedroom | Lower level | 13'5 x 9'11 | |
| Family room | Lower level | 17'11 x 16'3 | |
| Kitchen | Additional Accommodation | 11'11 x 8'4 | |
| Sunroom | Main level | 24'11 x 7'7 | |
| Entrance | Main level | 7'1 x 3'5 | |
| Primary Bedroom | Main level | 13'5 x 9'11 | |
| Bedroom | Main level | 10'0 x 12'3 | |
| Bathroom | Main level | 6'6 x 8'9 | |
| Kitchen | Main level | 11'9 x 12'3 | |
| Dining room | Main level | 10'1 x 12'4 | |
| Living room | Main level | 17'11 x 12'5 |
Location
Location is approximate. See nearby homes on the map
Listed by Royal LePage-Comox Valley (CV).

REALTOR®, REALTORS®, and the REALTOR® logo are certification marks that are owned by REALTOR® Canada Inc. and licensed exclusively to The Canadian Real Estate Association (CREA). These certification marks identify real estate professionals who are members of CREA and who must abide by CREA’s By-Laws, Rules, and the REALTOR® Code. The MLS® trademark and the MLS® logo are owned by CREA and identify the professional real estate services provided by members of CREA.
The information contained on this site is based in whole or in part on information that is provided by members of The Canadian Real Estate Association, who are responsible for its accuracy. CREA reproduces and distributes this information as a service for its members and assumes no responsibility for its accuracy.
Similar homes nearby
See more in Courtenay 📷 67
$899,900
4 bd1 ba2 pk1513 ft²
307 3rd St
Courtenay City, Courtenay
Detached · MLS® 1048007 · REMAX Ocean Pacific (Crtny)
 New
📷 64
$975,000
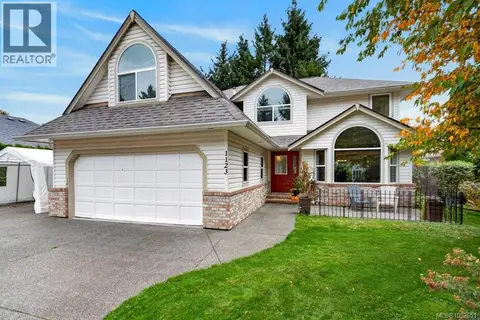
4 bd3 ba6 pk2262 ft²
1123 Zeballos Dr
Courtenay City, Courtenay
Detached · MLS® 1052651 · REMAX Ocean Pacific (Crtny)
 📷 79
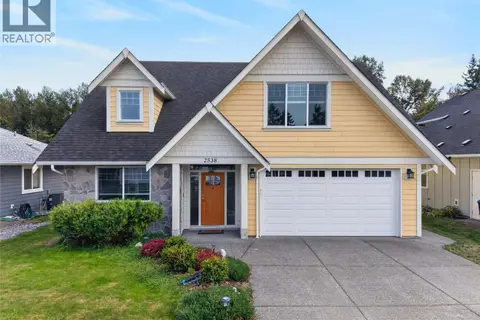
$979,900
3 bd3 ba4 pk2038 ft²
2538 Branch Ave
Courtenay City, Courtenay
Detached · MLS® 1049357 · REMAX Ocean Pacific (Crtny)
 📷 33
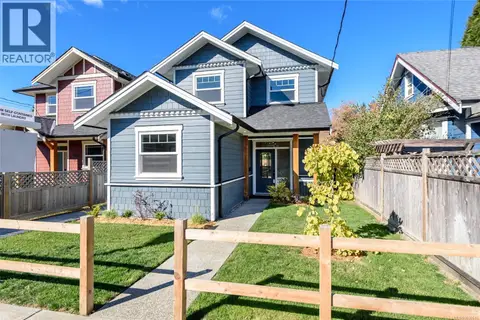
$995,000
4 bd4 ba3 pk1838 ft²
635 5th St
Courtenay City, Courtenay
Detached · MLS® 1032616 · Royal LePage-Comox Valley (CV)
 📷 67
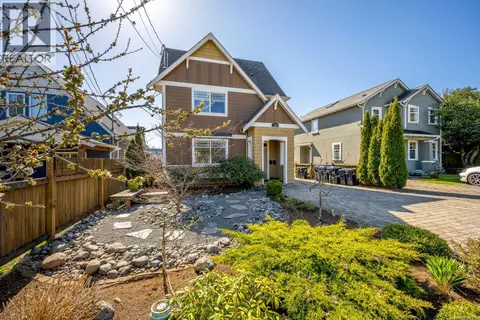
$999,000
4 bd4 ba4 pk2553 ft²
232 2nd St
Courtenay City, Courtenay
Detached · MLS® 1050438 · eXp Realty (CR)
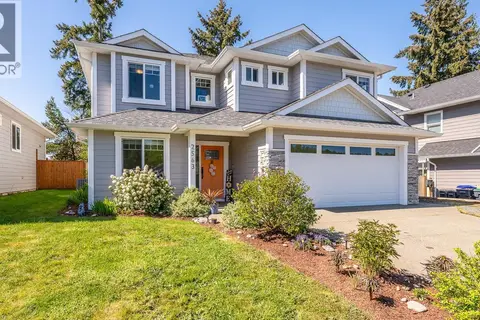 📷 57
$999,000
6 bd3 ba4 pk2575 ft²
2563 Brookfield Dr
Courtenay City, Courtenay
Detached · MLS® 1050406 · REMAX Ocean Pacific (CX)
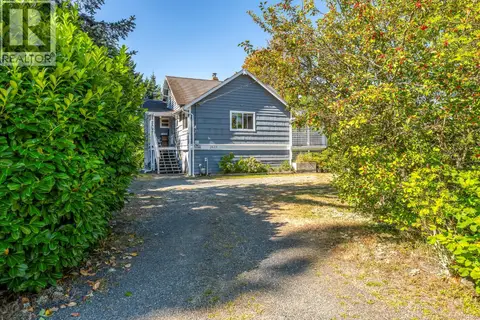 📷 99
$849,900
3 bd1 ba4 pk1907 ft²
2625 Urquhart Ave
Courtenay City, Courtenay
Detached · MLS® 1047066 · eXp Realty (CX)
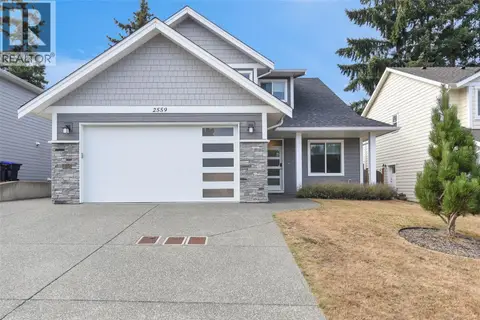 📷 46
$1,024,000
4 bd3 ba4 pk2065 ft²
2559 Brookfield Dr
Courtenay City, Courtenay
Detached · MLS® 1048549 · eXp Realty (CT)