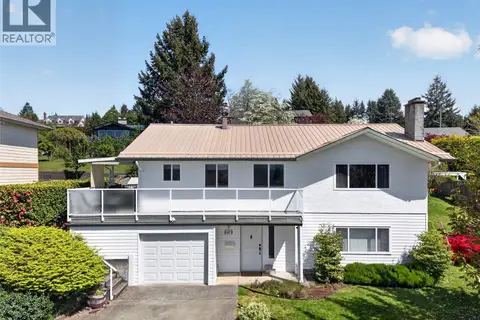
3158 Barford Cres
Courtenay West, Courtenay, BC, V9N9L6
Listed by Royal LePage-Comox Valley (CV)
$874,500
- 3 bedrooms
- 3 bathrooms
- 4 parking
- 2065 sq ft
Listed 50 days ago · MLS® 1047903
About this home
Great family home on a spacious 0.38-acre lot in a desirable, quiet neighbourhood. This 3-bedroom, 3-bathroom home offers plenty of room for the whole family with a separate family room and a large rec room—perfect for kids, hobbies, or entertaining. A cozy wood burning fireplace compliments the living room and your have your own balcony off the Primary bedroom. Plus two heat pumps. Outside, you'll find a private, mature backyard with established trees, large deck perfect for family BBQs, a storage shed, and a double garage with ample storage space. Conveniently located just minutes from town, close to excellent schools, walking trails, and the beautiful Puntledge River. Spend warm summer days swimming or relaxing by the river, or take a short stroll to enjoy the popular tubing route. This is an exceptional opportunity to enjoy space, privacy, and an outstanding lifestyle in a sought-after location. (id:66966)
Details
- Type
- Detached
- Size
- 2065 sq ft
- Garage
- Garage
- Property tax
- $2,910
- Neighbourhood
- Courtenay West
- Municipality
- Courtenay
Interior
- Fireplace
- Yes
Heating, cooling and services
- Heating
- Heat Pump, Baseboard heaters
- Air conditioning
- Air Conditioned
Building and exterior
- Year built
- 1980
Parking
- Total parking
- 4
- Driveway and parking
- Garage
Rooms
| Room | Level | Size | Features |
|---|---|---|---|
| Storage | Main level | 6'1 x 11'6 | |
| Storage | Main level | 11'6 x 12'10 | |
| Storage | Main level | 5'3 x 9'3 | |
| Bedroom | Second level | 10'1 x 11'10 | |
| Bedroom | Second level | 8'4 x 11'10 | |
| Primary Bedroom | Second level | 11'10 x 12'2 | |
| Recreation room | Main level | 14'3 x 18'8 | |
| Family room | Main level | 10'11 x 14'4 | |
| Living room | Main level | 14'2 x 18'3 | |
| Dining room | Main level | 10'3 x 11'0 | |
| Kitchen | Main level | 10'11 x 14'11 | |
| Ensuite | Second level | 2-Piece | |
| Bathroom | Second level | 5-Piece | |
| Bathroom | Main level | 3-Piece |
Location
Location is approximate. See nearby homes on the map
Listed by Royal LePage-Comox Valley (CV).

REALTOR®, REALTORS®, and the REALTOR® logo are certification marks that are owned by REALTOR® Canada Inc. and licensed exclusively to The Canadian Real Estate Association (CREA). These certification marks identify real estate professionals who are members of CREA and who must abide by CREA’s By-Laws, Rules, and the REALTOR® Code. The MLS® trademark and the MLS® logo are owned by CREA and identify the professional real estate services provided by members of CREA.
The information contained on this site is based in whole or in part on information that is provided by members of The Canadian Real Estate Association, who are responsible for its accuracy. CREA reproduces and distributes this information as a service for its members and assumes no responsibility for its accuracy.
Similar homes nearby
See more in Courtenay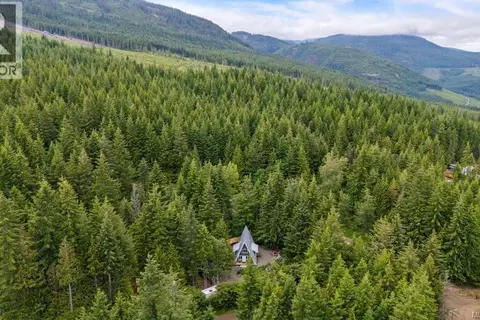 📷 44
$799,900
2 bd1 ba4 pk1065 ft²
5461 Grouse Rd
Courtenay West, Courtenay
Detached · MLS® 1042575 · Royal LePage-Comox Valley (CV)
 📷 23
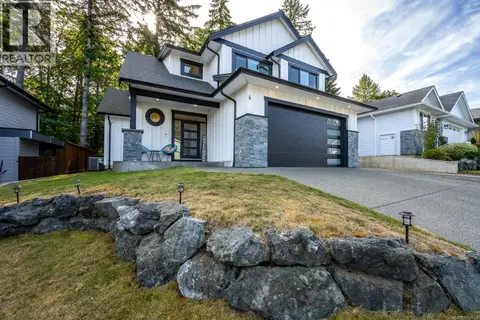
$952,000
3 bd3 ba6 pk1927 ft²
4 2880 Arden Rd
Courtenay West, Courtenay
Detached · MLS® 1050617 · Royal LePage-Comox Valley (CV)
 📷 44
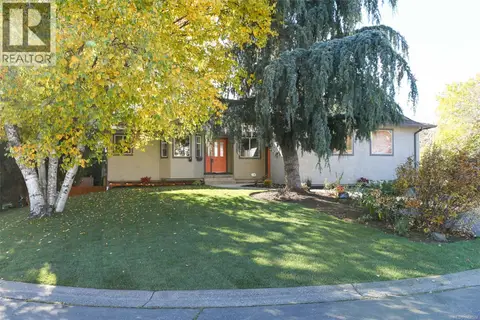
$879,000
4 bd3 ba4 pk2807 ft²
349 Durrand Pl
Courtenay East, Courtenay
Detached · MLS® 1052522 · eXp Realty (CT)
 New
📷 53
$879,900
3 bd3 ba6 pk1557 ft²
1993 Coleman Rd
Courtenay North, Courtenay
Detached · MLS® 1052831 · Royal LePage-Comox Valley (CV)
 📷 99
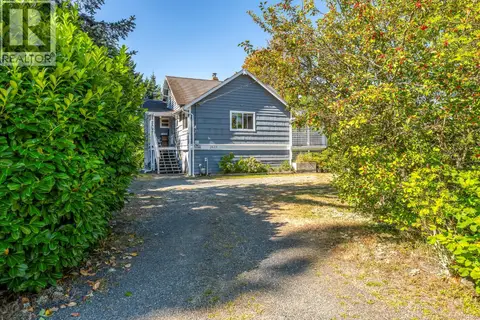
$849,900
3 bd1 ba4 pk1907 ft²
2625 Urquhart Ave
Courtenay City, Courtenay
Detached · MLS® 1047066 · eXp Realty (CX)
 📷 67
$899,900
4 bd1 ba2 pk1513 ft²
307 3rd St
Courtenay City, Courtenay
Detached · MLS® 1048007 · REMAX Ocean Pacific (Crtny)
 📷 75
$849,000
4 bd3 ba6 pk1948 ft²
680 View Ave
Courtenay East, Courtenay
Detached · MLS® 1040097 · Royal LePage-Comox Valley (CV)
 📷 38
$829,900
3 bd2 ba3 pk1310 ft²
1564 Hurford Ave
Courtenay East, Courtenay
Detached · MLS® 1049135 · Royal LePage Island Living (QU)