5412 14 Avenue SE
Penbrooke Meadows, Calgary, AB, T2A0L3
Listed by RE/MAX House of Real Estate
$359,800
- 3 bedrooms
- 2 bathrooms
- 2 parking
- 1124 sq ft
Listed 11 days ago · MLS® A2351751
About this home
Welcome to this bright and well-maintained 3-bedroom, 1.5-bath duplex situated on a spacious lot in the desirable community of Penbrooke! This home has been updated over the past few years, including the roof, bathrooms, and windows, offering excellent value and peace of mind. The upper level features three generously sized bedrooms and a full bathroom. The bright main floor offers a spacious living room with large windows that fill the home with natural light, an open-concept kitchen with a dining area, and a convenient 2-piece bathroom. The rear entrance is aligned with the basement stairs, providing excellent potential to create a separate entrance, subject to municipal approval. The basement includes a large recreation/family room and plenty of storage space, offering great flexibility for future development. Outside, you'll find a beautifully maintained backyard with two gravel parking pads and a good-sized storage shed. Ideally located close to schools, shopping, parks, public transit, and other amenities, this property is an excellent opportunity for first-time buyers, growing families, or investors. (id:66966)
Details
- Type
- Duplex
- Size
- 1124 sq ft
- Basement
- Finished, Full
- Property tax
- $2,310 (2026)
- Neighbourhood
- Penbrooke Meadows
- Municipality
- Calgary
Interior
- Bedrooms
- 3 above ground
- Fireplace
- No
- Appliances
- Refrigerator, Stove, Dryer, Hood Fan, Window Coverings, Washer & Dryer
- Flooring
- Hardwood
Heating, cooling and services
- Heating
- Forced air
Building and exterior
- Year built
- 1970
- Foundation
- Poured Concrete
- Outdoor
- Stucco, Metal
Parking
- Total parking
- 2
- Driveway and parking
- Parking Pad
Rooms
| Room | Level | Size | Features |
|---|---|---|---|
| Living room | Main level | 13.25 Ft x 13.50 Ft | |
| Primary Bedroom | Upper Level | 11.00 Ft x 11.00 Ft | |
| Kitchen | Main level | 6.67 Ft x 11.08 Ft | |
| Bedroom | Upper Level | 10.00 Ft x 13.42 Ft | |
| Dining room | Main level | 6.42 Ft x 13.33 Ft | |
| Bedroom | Upper Level | 8.92 Ft x 9.75 Ft | |
| Family room | Main level | 12.83 Ft x 18.58 Ft | |
| 2pc Bathroom | Main level | 3.92 Ft x 4.92 Ft | |
| 4pc Bathroom | Upper Level | 4.92 Ft x 7.58 Ft |
Location
Location is approximate. See nearby homes on the map
Listed by RE/MAX House of Real Estate.

REALTOR®, REALTORS®, and the REALTOR® logo are certification marks that are owned by REALTOR® Canada Inc. and licensed exclusively to The Canadian Real Estate Association (CREA). These certification marks identify real estate professionals who are members of CREA and who must abide by CREA’s By-Laws, Rules, and the REALTOR® Code. The MLS® trademark and the MLS® logo are owned by CREA and identify the professional real estate services provided by members of CREA.
The information contained on this site is based in whole or in part on information that is provided by members of The Canadian Real Estate Association, who are responsible for its accuracy. CREA reproduces and distributes this information as a service for its members and assumes no responsibility for its accuracy.
Similar homes nearby
See more in Calgary 📷 27
$359,900
3+1 bd2 ba2 pk993 ft²
6125 Penedo Way SE
Penbrooke Meadows, Calgary
Multiplex
Duplex · MLS® A2351810 · Grand Realty
 📷 25
$365,000
4 bd2 ba1 pk1194 ft²
5603 1 Avenue SE
Penbrooke Meadows, Calgary
Att/Row/Townhouse · MLS® A2339497 · Royal LePage Blue Sky
 📷 40
$350,000
3+1 bd2 ba4 pk1111 ft²
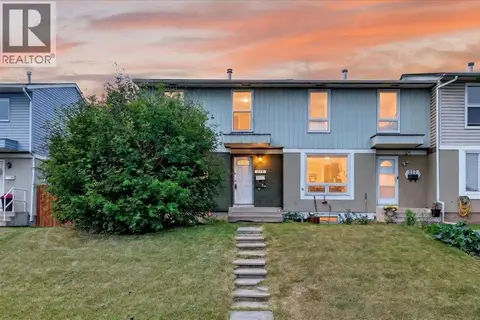
219 Penworth Drive SE
Penbrooke Meadows, Calgary
Att/Row/Townhouse · MLS® A2331016 · RE/MAX First
 📷 41
$349,000
3+1 bd2 ba2 pk1118 ft²
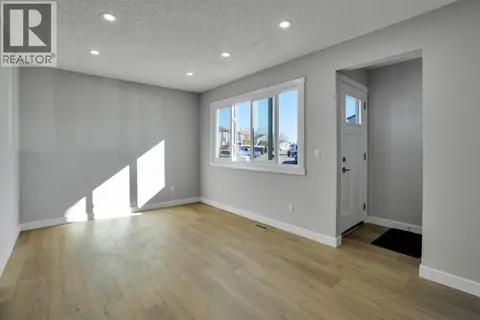
207 Penworth Drive SE
Penbrooke Meadows, Calgary
Att/Row/Townhouse · MLS® A2345390 · CIR Realty
 📷 31
$378,000
3+1 bd3 ba2 pk1083 ft²
99 Penworth Close SE
Penbrooke Meadows, Calgary
Att/Row/Townhouse · MLS® A2352797 · MaxWell Gold
 📷 33
$325,000
4 bd2 ba2 pk1164 ft²
5631 1 Avenue SE
Penbrooke Meadows, Calgary
Att/Row/Townhouse · MLS® A2349713 · eXp Realty
 📷 44
$398,000
3+1 bd2 ba2 pk980 ft²
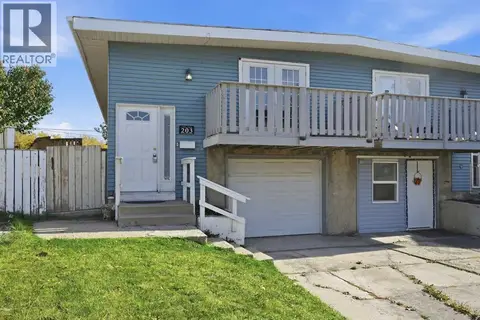
203 Penbrooke Close SE
Penbrooke Meadows, Calgary
Basement suiteMultiplex
Duplex · MLS® A2351131 · CIR Realty
 📷 24
$399,000
3 bd2 ba1 pk1169 ft²
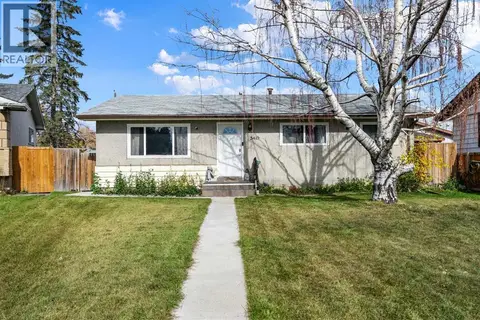
5410 Valentine Crescent SE
Penbrooke Meadows, Calgary
Detached · MLS® A2349790 · eXp Realty