5410 Valentine Crescent SE
Penbrooke Meadows, Calgary, AB, T2A2K6
Listed by eXp Realty
$399,000
- 3 bedrooms
- 2 bathrooms
- 1 parking
- 1169 sq ft
Listed 18 days ago · MLS® A2349790
About this home
Are you tired of seeing tiny renovated older townhouses with obvious corner-cutting at $360K+? This is for you.Imagine stepping into a better value single detached bungalow that offers so much more!. Welcome to 5410 Valentine Crescent SE, a charming, low maintenance home offered for the first time on the market. Lovingly owned by seniors and thoughtfully renovated within the last five years, this 3 bedrooms, 2 bathrooms bungalow sits slightly above typical renovated townhouse pricing while delivering real space and lasting value.The unique pie-shaped lot provides generous backyard room for outdoor living, gardening, or extra parking. With only a crawl space (no basement), you’ll enjoy true peace of mind and lower maintenance, no scary water-intrusion worries or basement upkeep.Located on a quiet street in the established Penbrooke Meadows neighbourhood, you’re just moments from the shops and restaurants of International Avenue, Elliston Park, local schools, public transit, and everyday amenities. Easy access to major routes makes commuting simple.A lovely little starter home with room to grow; solid, simple, and ready for its next chapter. (id:66966)
Details
- Type
- Detached
- Style
- Bungalow
- Size
- 1169 sq ft
- Basement
- Crawl space
- Garage
- Garage
- Property tax
- $2,796 (2026)
- Neighbourhood
- Penbrooke Meadows
- Municipality
- Calgary
Interior
- Bedrooms
- 3 above ground
- Fireplace
- No
- Appliances
- Refrigerator, Range - Electric, Dishwasher, Stove, Washer & Dryer
- Flooring
- Vinyl
Heating, cooling and services
- Heating
- Natural gas, Central heating
Building and exterior
- Style
- Bungalow
- Year built
- 1960
- Exterior
- Wood frame
- Foundation
- Poured Concrete
- Outdoor
- Vinyl siding
Parking
- Total parking
- 1
- Driveway and parking
- Detached Garage
Rooms
| Room | Level | Size | Features |
|---|---|---|---|
| Primary Bedroom | Main level | 10.08 Ft x 12.08 Ft | |
| Bedroom | Main level | 8.67 Ft x 11.75 Ft | |
| Bedroom | Main level | 8.17 Ft x 12.08 Ft | |
| 3pc Bathroom | Main level | 5.58 Ft x 7.33 Ft | |
| 4pc Bathroom | Main level | 5.17 Ft x 8.33 Ft | |
| Living room | Main level | 13.00 Ft x 17.92 Ft | |
| Kitchen | Main level | 7.75 Ft x 11.75 Ft | |
| Dining room | Main level | 9.33 Ft x 14.75 Ft | |
| Laundry room | Main level | 7.17 Ft x 10.33 Ft | |
| Furnace | Main level | 3.08 Ft x 4.50 Ft |
Location
Location is approximate. See nearby homes on the map
Listed by eXp Realty.

REALTOR®, REALTORS®, and the REALTOR® logo are certification marks that are owned by REALTOR® Canada Inc. and licensed exclusively to The Canadian Real Estate Association (CREA). These certification marks identify real estate professionals who are members of CREA and who must abide by CREA’s By-Laws, Rules, and the REALTOR® Code. The MLS® trademark and the MLS® logo are owned by CREA and identify the professional real estate services provided by members of CREA.
The information contained on this site is based in whole or in part on information that is provided by members of The Canadian Real Estate Association, who are responsible for its accuracy. CREA reproduces and distributes this information as a service for its members and assumes no responsibility for its accuracy.
Similar homes nearby
See more in Calgary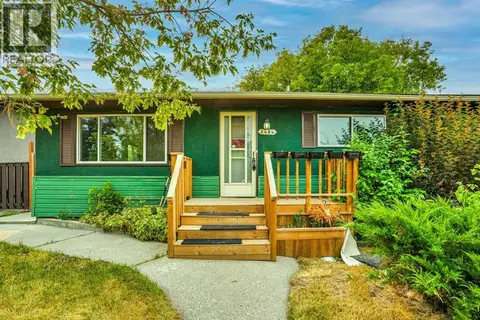 📷 35
$399,000
3 bd1 ba1 pk1164 ft²
5404 Valentine Crescent SE
Penbrooke Meadows, Calgary
Detached · MLS® A2352875 · Diamond Realty & Associates Ltd
 📷 5
$399,800
3 bd1 ba2 pk991 ft²
924 60 Street SE
Penbrooke Meadows, Calgary
Basement suite
Detached · MLS® A2348924 · CIR Realty
 📷 44
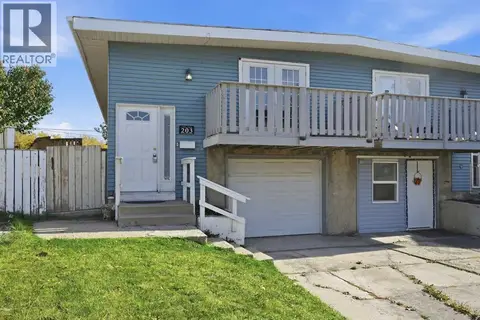
$398,000
3+1 bd2 ba2 pk980 ft²
203 Penbrooke Close SE
Penbrooke Meadows, Calgary
Basement suiteMultiplex
Duplex · MLS® A2351131 · CIR Realty
 📷 37
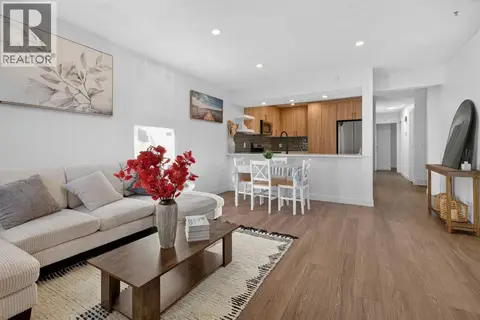
$409,000
3+2 bd3 ba2 pk934 ft²
73 Penworth Close SE
Penbrooke Meadows, Calgary
Att/Row/Townhouse · MLS® A2352617 · Grand Realty
 📷 32
$414,800
2+1 bd2 ba4 pk834 ft²
1176 Penrith Crescent SE
Penbrooke Meadows, Calgary
Detached · MLS® A2330256 · RE/MAX House of Real Estate
 📷 31
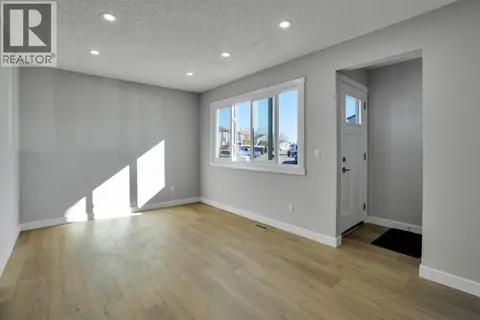
$378,000
3+1 bd3 ba2 pk1083 ft²
99 Penworth Close SE
Penbrooke Meadows, Calgary
Att/Row/Townhouse · MLS® A2352797 · MaxWell Gold
 📷 25
$365,000
4 bd2 ba1 pk1194 ft²
5603 1 Avenue SE
Penbrooke Meadows, Calgary
Att/Row/Townhouse · MLS® A2339497 · Royal LePage Blue Sky
 📷 27
$359,900
3+1 bd2 ba2 pk993 ft²
6125 Penedo Way SE
Penbrooke Meadows, Calgary
Multiplex
Duplex · MLS® A2351810 · Grand Realty