203 Penbrooke Close SE
Penbrooke Meadows, Calgary, AB, T2A3N9
Listed by CIR Realty
$398,000
- 3+1 bedrooms
- 2 bathrooms
- 2 parking
- 980 sq ft
Listed 14 days ago · MLS® A2351131
About this home
3+1 BEDROOMS | FINISHED BASEMENT | ATTACHED GARAGE W/ EXTENDED DRIVEWAY | MASSIVE PIE LOT | VACANT & MOVE-IN READY! Exceptional value and incredible potential in the established community of Penbrooke Meadows! Situated on a quiet street, this spacious bi-level semi-detached home offers approximately 1,685 sq. ft. of total developed living space and sits on a MASSIVE PIE-SHAPED LOT with an expansive backyard providing plenty of room for outdoor entertaining, gardening, play space or future possibilities. The bright and functional main level offers 3 spacious bedrooms, a full bathroom, a welcoming living room filled with natural light and a practical kitchen and dining area. NEW FLOORING ON THE UPPER LEVEL (2026) gives the space a fresh, updated feel. Adding tremendous versatility is the SEPARATE ENTRANCE leading to the fully developed basement with an ILLEGAL SUITE, including its own kitchen, living area, bedroom and full bathroom, an excellent setup for extended family, multi-generational living, or additional rental flexibility. Other major updates include a HIGH-EFFICIENCY FURNACE (2022) and HOT WATER TANK (2023) offering added comfort and peace of mind. Conveniently located near St. Peter Elementary School, James Short Memorial School, G.W. Skene School and Penbrooke Meadows School with easy access to playgrounds, parks, public transit, shopping and the amenities along 17 Avenue SE. Whether you're a first-time buyer, growing family, multi-generational household or investor, this property offers outstanding flexibility and value. Vacant and ready for immediate possession—book your private showing today! (id:66966)
Details
- Type
- Duplex
- Style
- Bi-level
- Size
- 980 sq ft
- Basement
- Finished, Full, Separate entrance, Suite
- Garage
- Garage
- Property tax
- $2,636 (2026)
- Neighbourhood
- Penbrooke Meadows
- Municipality
- Calgary
Interior
- Bedrooms
- 3 above ground + 1 below
- Fireplace
- No
- Appliances
- Refrigerator, Range - Electric, Microwave, Hood Fan, Garage door opener, Washer & Dryer
- Flooring
- Tile, Laminate
Heating, cooling and services
- Heating
- Forced air, Natural gas
Building and exterior
- Style
- Bi-level
- Year built
- 1972
- Exterior
- Wood frame
- Foundation
- Poured Concrete
- Outdoor
- Vinyl siding
Parking
- Total parking
- 2
- Driveway and parking
- Attached Garage
Rooms
| Room | Level | Size | Features |
|---|---|---|---|
| 4pc Bathroom | Main level | 7.00 Ft x 6.42 Ft | |
| Bedroom | Main level | 12.75 Ft x 9.00 Ft | |
| Bedroom | Main level | 8.42 Ft x 9.00 Ft | |
| Dining room | Main level | 11.33 Ft x 9.83 Ft | |
| Kitchen | Main level | 10.08 Ft x 9.42 Ft | |
| Living room | Main level | 14.67 Ft x 11.92 Ft | |
| Primary Bedroom | Main level | 12.00 Ft x 9.83 Ft | |
| 3pc Bathroom | Unknown | 7.42 Ft x 7.42 Ft | |
| Bedroom | Unknown | 11.17 Ft x 9.00 Ft | |
| Bonus Room | Unknown | 13.83 Ft x 8.83 Ft | |
| Kitchen | Unknown | 17.58 Ft x 12.00 Ft | |
| Laundry room | Basement | 6.75 Ft x 6.58 Ft | |
| Furnace | Basement | 9.17 Ft x 6.67 Ft |
Location
Location is approximate. See nearby homes on the map
Listed by CIR Realty.

REALTOR®, REALTORS®, and the REALTOR® logo are certification marks that are owned by REALTOR® Canada Inc. and licensed exclusively to The Canadian Real Estate Association (CREA). These certification marks identify real estate professionals who are members of CREA and who must abide by CREA’s By-Laws, Rules, and the REALTOR® Code. The MLS® trademark and the MLS® logo are owned by CREA and identify the professional real estate services provided by members of CREA.
The information contained on this site is based in whole or in part on information that is provided by members of The Canadian Real Estate Association, who are responsible for its accuracy. CREA reproduces and distributes this information as a service for its members and assumes no responsibility for its accuracy.
Similar homes nearby
See more in Calgary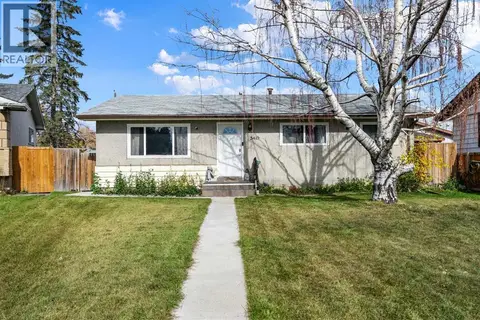 📷 24
$399,000
3 bd2 ba1 pk1169 ft²
5410 Valentine Crescent SE
Penbrooke Meadows, Calgary
Detached · MLS® A2349790 · eXp Realty
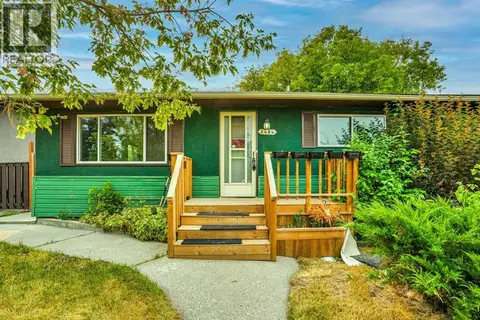 📷 35
$399,000
3 bd1 ba1 pk1164 ft²
5404 Valentine Crescent SE
Penbrooke Meadows, Calgary
Detached · MLS® A2352875 · Diamond Realty & Associates Ltd
 📷 5
$399,800
3 bd1 ba2 pk991 ft²
924 60 Street SE
Penbrooke Meadows, Calgary
Basement suite
Detached · MLS® A2348924 · CIR Realty
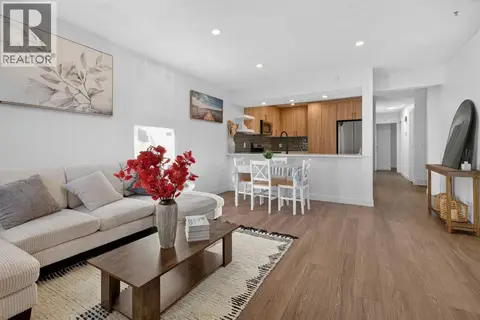 📷 37
$409,000
3+2 bd3 ba2 pk934 ft²
73 Penworth Close SE
Penbrooke Meadows, Calgary
Att/Row/Townhouse · MLS® A2352617 · Grand Realty
 📷 32
$414,800
2+1 bd2 ba4 pk834 ft²
1176 Penrith Crescent SE
Penbrooke Meadows, Calgary
Detached · MLS® A2330256 · RE/MAX House of Real Estate
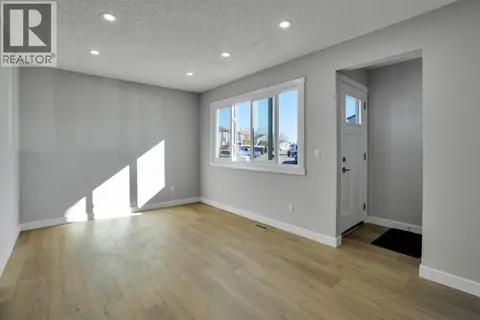 📷 31
$378,000
3+1 bd3 ba2 pk1083 ft²
99 Penworth Close SE
Penbrooke Meadows, Calgary
Att/Row/Townhouse · MLS® A2352797 · MaxWell Gold
 📷 25
$365,000
4 bd2 ba1 pk1194 ft²
5603 1 Avenue SE
Penbrooke Meadows, Calgary
Att/Row/Townhouse · MLS® A2339497 · Royal LePage Blue Sky
 📷 27
$359,900
3+1 bd2 ba2 pk993 ft²
6125 Penedo Way SE
Penbrooke Meadows, Calgary
Multiplex
Duplex · MLS® A2351810 · Grand Realty