219 Penworth Drive SE
Penbrooke Meadows, Calgary, AB, T2A5E2
Listed by RE/MAX First
$350,000
- 3+1 bedrooms
- 2 bathrooms
- 4 parking
- 1111 sq ft
Listed 90 days ago · MLS® A2331016
About this home
Value and Options collide for an incredible opportunity! Buy and live, invest and rent, live up and rent down, renovate and flip, add a garage – all profitable scenarios! Great location for this 2-story 4 bed and 2 full bath END UNIT WITH NO CONDO FEES that’s had a ton of work over the years. New roof 2010, New stucco 2012, New Electrical Panel 2017, New windows 2007. Upstairs bathroom very recently renovated, newer kitchen with updated appliances, granite counters and a brand-new window. Flooring through the main is newer and carpet upstairs not very old either. Main floor laundry with Washer and Dryer 6 years new. Custom hand designed ceilings throughout with numerous areas re-painted. West facing backyard with parking pad and RV storage is quite private and loaded with evening sun. Downstairs is fully developed with a 4th bedroom, living area and full bathroom so could easily be a separate space for rent with the additional private entrance at the back. Furnace original but rebuilt in 2015ish, Water tank replaced 2008. Great neighbours on a nice street close to transit and amenities and all major traffic outlets. (id:66966)
Details
- Type
- Att/Row/Townhouse
- Size
- 1111 sq ft
- Basement
- Finished, Full
- Property tax
- $2,433 (2026)
- Neighbourhood
- Penbrooke Meadows
- Municipality
- Calgary
Interior
- Bedrooms
- 3 above ground + 1 below
- Fireplace
- No
- Appliances
- Washer, Refrigerator, Dishwasher, Stove, Microwave, Hood Fan, Window Coverings
- Flooring
- Laminate, Carpeted, Ceramic Tile
Heating, cooling and services
- Heating
- Forced air, Natural gas
Building and exterior
- Year built
- 1975
- Exterior
- Poured concrete, Wood frame
- Foundation
- Poured Concrete
- Outdoor
- Concrete, Stucco
Parking
- Total parking
- 4
- Driveway and parking
- Parking Pad, RV
Rooms
| Room | Level | Size | Features |
|---|---|---|---|
| Kitchen | Main level | 11.00 Ft x 11.67 Ft | |
| Living room | Main level | 11.67 Ft x 15.50 Ft | |
| Other | Main level | 3.42 Ft x 9.83 Ft | |
| Laundry room | Main level | 3.08 Ft x 6.50 Ft | |
| Primary Bedroom | Upper Level | 11.17 Ft x 11.67 Ft | |
| Bedroom | Upper Level | 8.50 Ft x 9.33 Ft | |
| Bedroom | Upper Level | 7.92 Ft x 13.25 Ft | |
| 4pc Bathroom | Upper Level | 4.92 Ft x 6.83 Ft | |
| Recreational, Games room | Basement | 11.83 Ft x 18.50 Ft | |
| Bedroom | Basement | 6.92 Ft x 13.67 Ft | |
| 3pc Bathroom | Basement | 4.92 Ft x 8.25 Ft | |
| Other | Basement | 5.67 Ft x 13.67 Ft |
Location
Location is approximate. See nearby homes on the map
Listed by RE/MAX First.

REALTOR®, REALTORS®, and the REALTOR® logo are certification marks that are owned by REALTOR® Canada Inc. and licensed exclusively to The Canadian Real Estate Association (CREA). These certification marks identify real estate professionals who are members of CREA and who must abide by CREA’s By-Laws, Rules, and the REALTOR® Code. The MLS® trademark and the MLS® logo are owned by CREA and identify the professional real estate services provided by members of CREA.
The information contained on this site is based in whole or in part on information that is provided by members of The Canadian Real Estate Association, who are responsible for its accuracy. CREA reproduces and distributes this information as a service for its members and assumes no responsibility for its accuracy.
Similar homes nearby
See more in Calgary 📷 41
$349,000
3+1 bd2 ba2 pk1118 ft²
207 Penworth Drive SE
Penbrooke Meadows, Calgary
Att/Row/Townhouse · MLS® A2345390 · CIR Realty
 📷 29
$359,800
3 bd2 ba2 pk1124 ft²
5412 14 Avenue SE
Penbrooke Meadows, Calgary
Multiplex
Duplex · MLS® A2351751 · RE/MAX House of Real Estate
 📷 27
$359,900
3+1 bd2 ba2 pk993 ft²
6125 Penedo Way SE
Penbrooke Meadows, Calgary
Multiplex
Duplex · MLS® A2351810 · Grand Realty
 📷 25
$365,000
4 bd2 ba1 pk1194 ft²
5603 1 Avenue SE
Penbrooke Meadows, Calgary
Att/Row/Townhouse · MLS® A2339497 · Royal LePage Blue Sky
 📷 33
$325,000
4 bd2 ba2 pk1164 ft²
5631 1 Avenue SE
Penbrooke Meadows, Calgary
Att/Row/Townhouse · MLS® A2349713 · eXp Realty
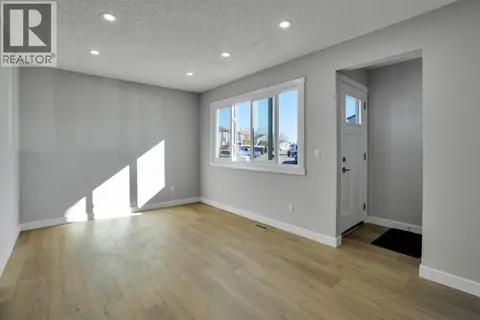 📷 31
$378,000
3+1 bd3 ba2 pk1083 ft²
99 Penworth Close SE
Penbrooke Meadows, Calgary
Att/Row/Townhouse · MLS® A2352797 · MaxWell Gold
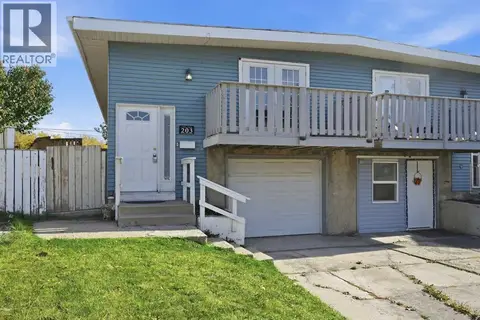 📷 44
$398,000
3+1 bd2 ba2 pk980 ft²
203 Penbrooke Close SE
Penbrooke Meadows, Calgary
Basement suiteMultiplex
Duplex · MLS® A2351131 · CIR Realty
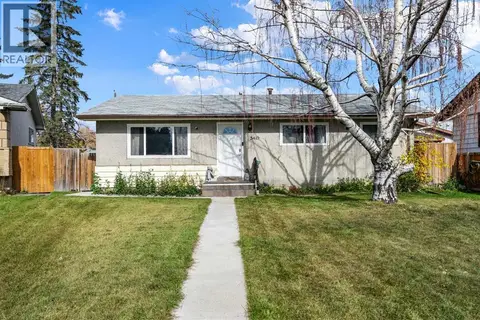 📷 24
$399,000
3 bd2 ba1 pk1169 ft²
5410 Valentine Crescent SE
Penbrooke Meadows, Calgary
Detached · MLS® A2349790 · eXp Realty