540 PATRICIA Drive
WO West, Oakville, L6K1M2
Listed by RE/MAX Escarpment Realty Inc.
$3,649,000
- 4+1 bedrooms
- 5 bathrooms
- 8 parking
- 3200 sq ft
Listed 26 days ago · MLS® 40866741
About this home
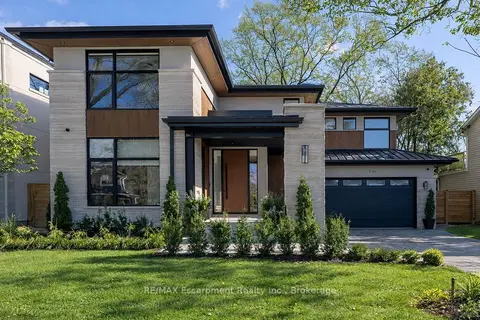
Step into this newly constructed custom residence which showcases bespoke built-in cabinetry fine craftsmanship. Stately nine-foot ceilings on the first and second floors from the wood flooring to the large scale windows you will sense refinement. Cozy in floor heating throughout the basement and all stone floors on the main and second floor includes a decadent heated garage floor, meaning no need to bundle up to access the garage making it a functional space of the home. The property is consistent with creature comforts featuring dedicated upper and lower HVAC systems, circulating instant hot water throughout, and three gas fireplaces. Included is a comprehensive security system with cameras. The exterior façade combines elegant stone elements with stunning composite wood features, oversized front landing, 4 season inviting back deck with it’s own gas fireplace. Landscaping includes lighting with the addition of integrated driveway lighting to guide your way home. Luxury certified. (id:66966)
Details
- Type
- Detached
- Style
- Contemporary
- Size
- 3200 sq ft
- Basement
- Finished, Full
- Garage
- Garage
- Property tax
- $12,984
- Neighbourhood
- WO West
- Municipality
- Oakville
Interior
- Bedrooms
- 4 above ground + 1 below
- Fireplace
- Yes
- Appliances
- Washer, Refrigerator, Central Vacuum, Dishwasher, Wine Fridge, Dryer, Oven - Built-In, Wet Bar, Hood Fan, Window Coverings, Garage door opener, Microwave Built-in
Heating, cooling and services
- Heating
- Radiant heat, Forced air, In Floor Heating, Natural gas
- Air conditioning
- Central air conditioning
- Water and sewer
- Storm sewer
Building and exterior
- Style
- Contemporary
- Year built
- 2024
- Foundation
- Poured Concrete
- Outdoor
- Stone, Stucco, Hardboard
Parking
- Total parking
- 8
- Driveway and parking
- Attached Garage
Rooms
| Room | Level | Size | Features |
|---|---|---|---|
| 3pc Bathroom | Lower level | ||
| 4pc Bathroom | Second level | ||
| 5pc Bathroom | Second level | ||
| 4pc Bathroom | Second level | ||
| 2pc Bathroom | Main level | ||
| Laundry room | Lower level | 5'10'' x 7'4'' | |
| Utility room | Lower level | 7'4'' x 11'5'' | |
| Cold room | Lower level | 10'2'' x 12'8'' | |
| Bedroom | Lower level | 12'4'' x 14'8'' | |
| Recreation room | Lower level | 18'1'' x 28'10'' | |
| Laundry room | Second level | 8'11'' x 13'4'' | |
| Bedroom | Second level | 11'2'' x 14'5'' | |
| Bedroom | Second level | 13'0'' x 13'8'' | |
| Bedroom | Second level | 13'6'' x 14'2'' | |
| Primary Bedroom | Second level | 14'6'' x 19'3'' | |
| Mud room | Main level | 5'2'' x 11'6'' | |
| Office | Main level | 12'0'' x 13'6'' | |
| Dining room | Main level | 14'4'' x 17'8'' | |
| Living room | Main level | 15'0'' x 19'3'' | |
| Kitchen | Main level | 9'4'' x 18'3'' | |
| Foyer | Main level | 7'4'' x 13'4'' |
Location
Location is approximate. See nearby homes on the map
Listed by RE/MAX Escarpment Realty Inc..

REALTOR®, REALTORS®, and the REALTOR® logo are certification marks that are owned by REALTOR® Canada Inc. and licensed exclusively to The Canadian Real Estate Association (CREA). These certification marks identify real estate professionals who are members of CREA and who must abide by CREA’s By-Laws, Rules, and the REALTOR® Code. The MLS® trademark and the MLS® logo are owned by CREA and identify the professional real estate services provided by members of CREA.
The information contained on this site is based in whole or in part on information that is provided by members of The Canadian Real Estate Association, who are responsible for its accuracy. CREA reproduces and distributes this information as a service for its members and assumes no responsibility for its accuracy.
Similar homes nearby
See more in Oakville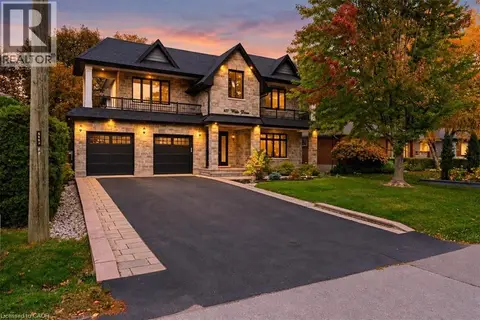 📷 50
$3,275,000
4+2 bd5 ba8 pk3527 ft²
471 WILLIS Drive
WO West, Oakville
Detached · MLS® 40871819 · HOMELIFE MIRACLE REALTY LTD
 📷 49
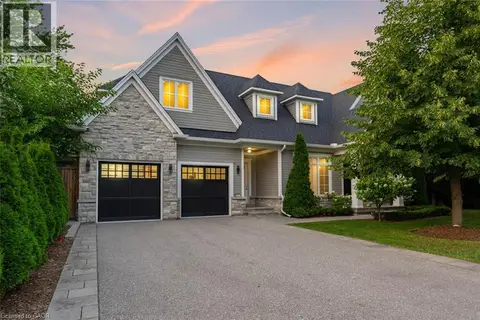
$3,099,900
4+1 bd5 ba6 pk5327 ft²
1077 BRIDGE Road
WO West, Oakville
Detached · MLS® 40850482 · RE/MAX Escarpment Realty Inc.
 📷 49🎥 Tour
$3,649,000
≈ $15,979/mo mortgage · 20% down
4+1 bd5 ba8 pk3000-3500 ft²
540 Patricia Drive
1020 - WO West, Oakville
GO station 2.9 kmSchool 6 min walkPark nearby
Detached · MLS® W13830724 · RE/MAX Escarpment Realty Inc., Brokerage
 📷 45🎥 Tour
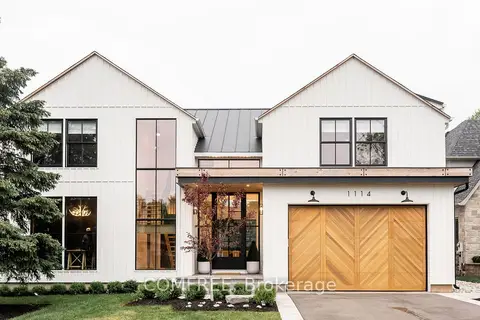
$3,649,999
≈ $15,983/mo mortgage · 20% down
4 bd5 ba8 pk3500-5000 ft²
1114 TRUMAN Avenue
1003 - CP College Park, Oakville
PoolWalkableSchool 5 min walk
Detached · MLS® W13697878 · COMFREE
 📷 44
$3,649,999
4 bd6 ba8 pk3907 ft²
1114 TRUMAN Avenue
CP College Park, Oakville
Pool
Detached · MLS® 40856636 · Comfree
 📷 44🎥 Tour
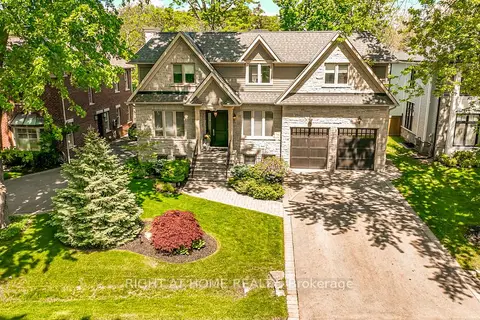
$3,650,000
Reduced $138,000 (↓ 4%)
≈ $15,983/mo mortgage · 20% down
4+1 bd6 ba6 pk3500-5000 ft²
1479 Briarwood Crescent
1011 - MO Morrison, Oakville
PoolSchool 8 min walk
Detached · MLS® W13794966 · RIGHT AT HOME REALTY
 📷 49
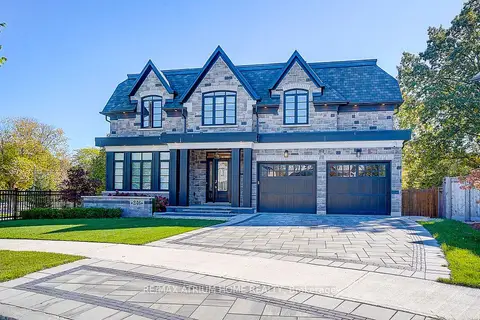
$3,650,000
≈ $15,983/mo mortgage · 20% down
4+1 bd6 ba6 pk3500-5000 ft²
246 Nyla Court
1001 - BR Bronte, Oakville
WaterfrontPoolGO station 1.7 km
Detached · MLS® W13804982 · RE/MAX ATRIUM HOME REALTY
 📷 50
$3,628,000
5+1 bd6 ba5 pk
2267 SAW WHET BOULEVARD
GA Glen Abbey, Oakville
Ravine lot
Detached · MLS® W13613118 · Bay Street Kerrland Realty