1114 TRUMAN Avenue
1003 - CP College Park, Oakville, L6H 1Y8
$3,649,999
- 4 bedrooms
- 5 bathrooms
- 8 parking
- 3500-5000 sq ft
Listed 61 days ago · MLS® W13697878
About this home
Tucked into a quiet court, this custom modern farmhouse, built by custom home builder Millbay Carpentry, sits on a 66 x 187 ft lot and offers over3,900 sq ft above grade with 4 bedrooms and 5.5 bathrooms, plus a finished walkout basement for approximately 5,500 sq ft of total living space. A custom EPAL front door opens to a double-height foyer with pine stairs and matte black railings, complemented by 10 ft main-floor and 9 ft upper- and basement-level ceilings. The great room features a wall of windows overlooking the pool and gardens, accented by cedar beams.The chef's kitchen showcases custom Barzotti cabinetry, a porcelain CIOT backsplash, JennAir appliances and an 8-burner range, along with a hidden walk-in pantry, custom built-ins and designer lighting. The primary ensuite features a steam shower, while the finished basement offers a gym, theatre, bar, lounge, gaming area and ample storage. Outdoors, enjoy a heated saltwater pool with an automatic cover, turf, irrigation and landscape lighting. Conveniently located near Oakville's only public International Baccalaureate (IB) school, as well as GO Transit, major highways and Oakville Place. (71030456)
Details
- Type
- Detached
- Style
- 2-Storey
- Size
- 3500-5000 sq ft
- Lot
- 66.01 × 187 ft
- Basement
- Finished, Full
- Garage
- Attached
- Kitchens
- 1
- Property tax
- $18,866 (2026)
- Neighbourhood
- 1003 - CP College Park
- Municipality
- Oakville
- Price per sq ft
- ~$859 (7% above detached houses in 1003 - CP College Park, $806)
Interior
- Bedrooms
- 4 above ground
- Bathrooms
- 1 × 2-piece (main), 1 × 3-piece (second), 1 × 3-piece (second), 1 × 5-piece (second), 1 × 3-piece (basement)
- Rooms
- 12 above ground
- Family room or den
- Yes
- Fireplace
- Yes
- Features
- Auto Garage Door Remote, Bar Fridge, Built-In Oven, Central Vacuum, On Demand Water Heater
Heating, cooling and services
- Heating
- Forced Air, Gas
- Air conditioning
- Central Air
- Water and sewer
- Sewer
Building and exterior
- Style
- 2-Storey
- Exterior
- Aluminum Siding
- Roof
- Metal
- Foundation
- Concrete
- Faces
- West
- Pool
- Inground, Salt
Parking
- Garage spaces
- 2
- Total parking
- 8
Lot
- Size
- 66.01 × 187 ft
More
- Possession
- 60-89 days
- Cross street
- Truman Ave & Leighland Ave
Rooms
| Room | Level | Size | Features |
|---|---|---|---|
| Media Room | Main | 4.27 × 4.06 m (14' × 13'4") | |
| Office | Main | 4.27 × 3.05 m (14' × 10') | |
| Bedroom | Main | 6.1 × 5.79 m (20' × 19') | |
| Primary Bedroom | Second | 5.28 × 5.94 m (17'4" × 19'6") | |
| Bedroom 2 | Second | 4.27 × 4.57 m (14' × 15') | |
| Bedroom 3 | Second | 4.32 × 3.96 m (14'2" × 13') | |
| Bedroom 4 | Second | 4.32 × 3.96 m (14'2" × 13') | |
| Utility Room | Basement | 7.72 × 1.73 m (25'4" × 5'8") | |
| Other | Basement | 6.45 × 4.24 m (21'2" × 13'11") | |
| Recreation | Basement | 9.5 × 5.13 m (31'2" × 16'10") |
History of this address
4 earlier listings at this address, with sold and leased prices. Create a free account or sign in to see them.
Location
Location is approximate. See nearby homes on the map
Recent sales nearby
See what similar homes within 1 km sold for in the last year. Create a free account or sign in to see them.
The neighbourhood
Getting around Walkable
- 🚆 Bronte GO5.0 km
Within a 10-minute walk: 1 grocery store, 14 cafés and restaurants, 4 parks, 2 pharmacies. Nearest grocery: United Supermarket (650 m). Nearest park: Ridgeview Park (450 m).
Schools nearby
Elementary
- École élémentaire du Chêne French
EQAO: Gr 6 reading 100%, math 96%6 min walk - St. Michael Catholic Elementary School Catholic
EQAO: Gr 6 reading 76%, math 68%11 min walk - Montclair Public School
EQAO: Gr 6 reading 54%, math 23%11 min walk - Sunningdale Public School
EQAO: Gr 6 reading 100%, math 79%1.4 km
Secondary
- White Oaks Secondary School
EQAO: Gr 9 math 81%, literacy test 96%13 min walk - École secondaire Gaétan-Gervais French
EQAO: Gr 9 math 85%, literacy test 98%17 min walk
EQAO: share of students meeting the provincial standard (2024–25). Ontario average: Gr 6 reading 86%, math 51%; Gr 9 math 55%; literacy test 83%.
Closest schools, not school zones. Check which school serves this address with the school board before relying on it.
Who lives here postal area L6H
- Owners / renters
- 77% / 23%
- Median household income
- $123,000
- Average age
- 40
- Children under 15
- 18%
- Homes
- 53% detached, 12% high-rise
- Commute by transit
- 7%
- Population
- 72,662
Languages spoken most at home besides English: Mandarin 6.6%, Arabic 2%, Urdu 1.7%, Spanish 1.2%.
Safety
Crime Severity Index for Halton Region (Oakville/Burlington) police: 31 vs 57 for Ontario (2025).
Police-reported figures for the whole police service area, not this street. Rates use the area’s resident population.
Distances are approximate. Places © OpenStreetMap contributors. Neighbourhood figures: Statistics Canada, 2021 Census. School results: EQAO via Ontario Data Catalogue (Open Government Licence – Ontario). Crime Severity Index: Statistics Canada.
Living here
Commute
To Union Station (downtown Toronto): 33 km. Transit times · Driving times
Noise 1 source nearby
- 🛣️ QEW400 m
Distances from the map, not noise measurements. Visit at rush hour to judge for yourself.
Internet High-speed
50/10 Mbps or faster available here by cable, fibre or DSL (the federal high-speed target).
From the federal broadband map. Check exact speeds and providers for the address.
Roads, rail, airports and planned stations © OpenStreetMap contributors. Internet: Innovation, Science and Economic Development Canada, National Broadband Data.
Listed by COMFREE.
Listing information provided by PropTx Innovations Inc. and TRREB; deemed reliable but not guaranteed accurate by PropTx.
Similar homes nearby
See more in Oakville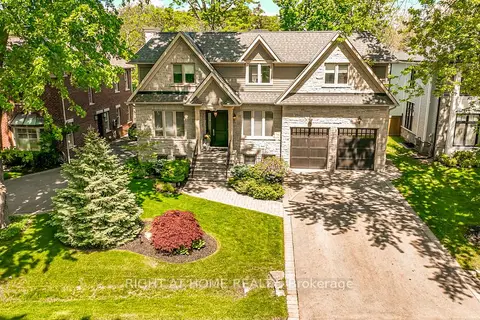
$3,650,000
Reduced $138,000
4+1 bd6 ba6 pk3500-5000 ft²
1479 Briarwood Crescent
1011 - MO Morrison, Oakville
Detached · MLS® W13794966 · RIGHT AT HOME REALTY
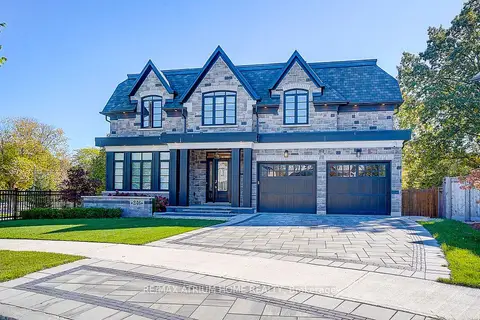
$3,650,000
4+1 bd6 ba6 pk3500-5000 ft²
246 Nyla Court
1001 - BR Bronte, Oakville
Detached · MLS® W13804982 · RE/MAX ATRIUM HOME REALTY
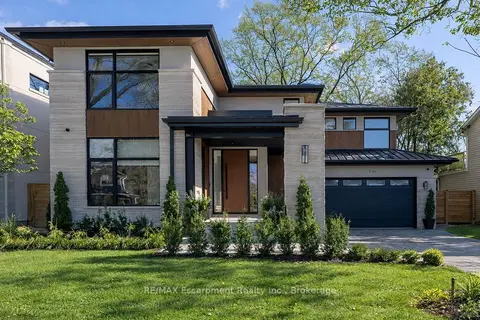
$3,649,000
4+1 bd5 ba8 pk3000-3500 ft²
540 Patricia Drive
1020 - WO West, Oakville
Detached · MLS® W13830724 · RE/MAX Escarpment Realty Inc., Brokerage
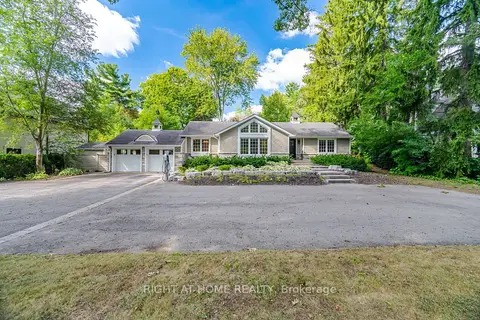
$3,599,999
2+2 bd4 ba14 pk1500-2000 ft²
1037 Lakeshore Road W
1017 - SW Southwest, Oakville
Detached · MLS® W13830092 · RIGHT AT HOME REALTY
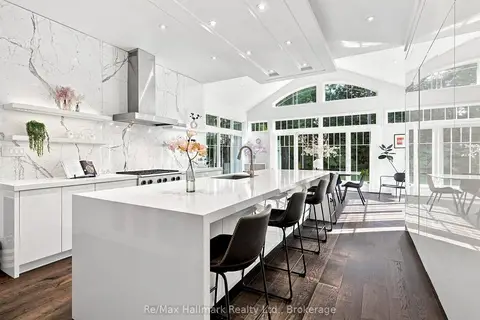
$3,590,000
Reduced $160,000
3+2 bd4 ba12 pk3000-3500 ft²
2076 GLENFOREST Crescent
1006 - FD Ford, Oakville
Detached · MLS® W13669660 · Re/Max Hallmark Realty Ltd.
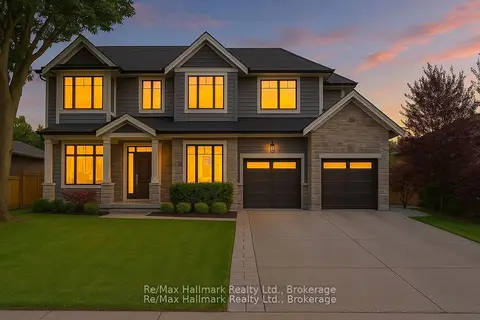
$3,580,000
4+1 bd7 ba8 pk3000-3500 ft²
1225 Baldwin Drive
1011 - MO Morrison, Oakville
Detached · MLS® W13874992 · Re/Max Hallmark Realty Ltd.
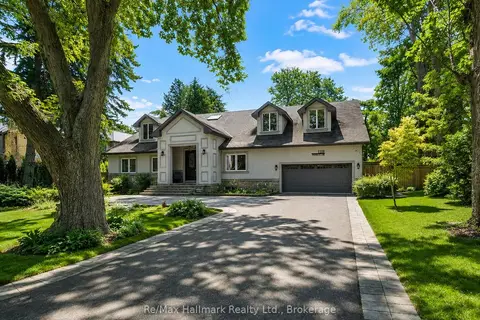
$3,739,000
4+1 bd6 ba10 pk3500-5000 ft²
1508 Oakhill Drive
1011 - MO Morrison, Oakville
Detached · MLS® W13444624 · Re/Max Hallmark Realty Ltd.
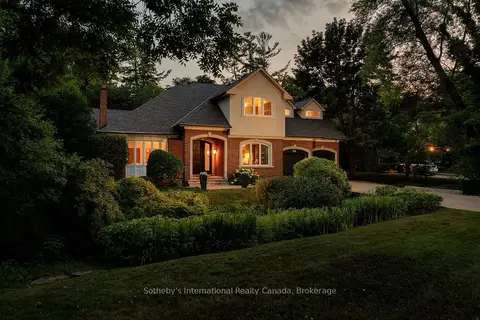
$3,750,000
Reduced $249,000
5 bd5 ba8 pk3500-5000 ft²
56 Birch Hill Lane
1017 - SW Southwest, Oakville
Detached · MLS® W13658150 · Sotheby's International Realty Canada, Brokerage