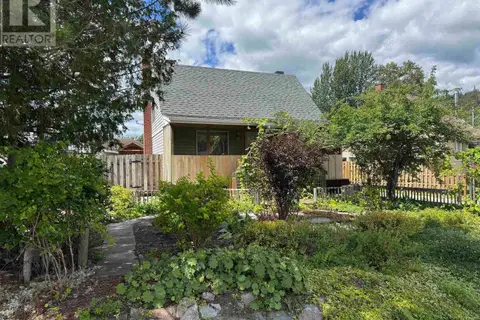
54 REDWING AVE
TB-73, Manitouwadge, P0T2C0
Listed by Century 21 Superior Realty Inc.
$169,000
- 3 bedrooms
- 1 bathrooms
Listed 173 days ago · MLS® X13245354
About this home
Welcome to this well-maintained 3-bedroom home, 1-bathroom home located in a desirable area of Manitouwadge, set in the heart of the breathtaking Boreal Forest. This inviting home features a bright open-concept layout, ideal for modern living and entertaining. Step outside to your private backyard retreat, backing onto greenspace with a peaceful lake just beyond offering the ultimate Northern Ontario lifestyle. Extensively updated over the years, this home delivers comfort, efficiency, and peace of mind with major updates already completed. New 200-amp electrical service, furnace (2025), modern kitchen (2021), new flooring throughout main floor (2019), smart thermostat, Ring door camera for added security, appliances included, spacious 24x14 shed, partially fenced yard. Quick possession available – move in and start enjoying your new home right away. Whether you’re a first-time buyer, downsizing, or looking for a quiet escape surrounded by nature, this property checks all the boxes. Visit www.century21superior.com for more info and pics. (id:66966)
Details
- Type
- Detached
- Style
- Bungalow
- Basement
- Partially finished, Full
- Garage
- Garage
- Property tax
- $3,298
- Neighbourhood
- TB-73
- Municipality
- Manitouwadge (TB-73)
Interior
- Bedrooms
- 3 above ground
- Fireplace
- No
- Appliances
- Washer, Refrigerator, Satellite Dish, Dishwasher, Stove, Dryer, Microwave, Oven - Built-In, Window Coverings
- Flooring
- Concrete, Laminate
Heating, cooling and services
- Heating
- Forced air, Electric
- Water and sewer
- Sanitary sewer
Building and exterior
- Style
- Bungalow
- Foundation
- Poured Concrete
- Outdoor
- Aluminum siding
Parking
- Driveway and parking
- No Garage
Rooms
| Room | Level | Size | Features |
|---|---|---|---|
| Other | Basement | 4.45 × 8.22 m (14'7" × 27') | |
| Other | Basement | 2.74 × 3.01 m (9' × 9'11") | |
| Other | Basement | 2.62 × 2.98 m (8'7" × 9'9") | |
| Bathroom | Main level | ||
| Laundry room | Basement | 4.26 × 5.42 m (14' × 17'9") | |
| Living room | Main level | 4.54 × 4.57 m (14'11" × 15') | |
| Primary Bedroom | Main level | 3.01 × 4.32 m (9'11" × 14'2") | |
| Kitchen | Main level | 3.93 × 5.05 m (12'11" × 16'7") | |
| Bedroom | Main level | 3.32 × 3.32 m (10'11" × 10'11") | |
| Bedroom 2 | Main level | 2.86 × 3.32 m (9'5" × 10'11") |
Location
Location is approximate. See nearby homes on the map
Listed by Century 21 Superior Realty Inc..

REALTOR®, REALTORS®, and the REALTOR® logo are certification marks that are owned by REALTOR® Canada Inc. and licensed exclusively to The Canadian Real Estate Association (CREA). These certification marks identify real estate professionals who are members of CREA and who must abide by CREA’s By-Laws, Rules, and the REALTOR® Code. The MLS® trademark and the MLS® logo are owned by CREA and identify the professional real estate services provided by members of CREA.
The information contained on this site is based in whole or in part on information that is provided by members of The Canadian Real Estate Association, who are responsible for its accuracy. CREA reproduces and distributes this information as a service for its members and assumes no responsibility for its accuracy.
Similar homes nearby
See more in Manitouwadge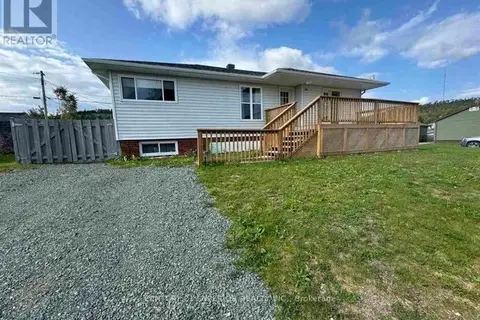 📷 39
$159,999
3 bd2 ba
14 HERON DRIVE
TB-73, Manitouwadge
Detached · MLS® X13251332 · Century 21 Superior Realty Inc.
 📷 34
$185,000
3 bd1 ba5 pk
3 FALCON DRIVE
TB-73, Manitouwadge
Detached · MLS® X13250502 · Century 21 Superior Realty Inc.
 📷 47
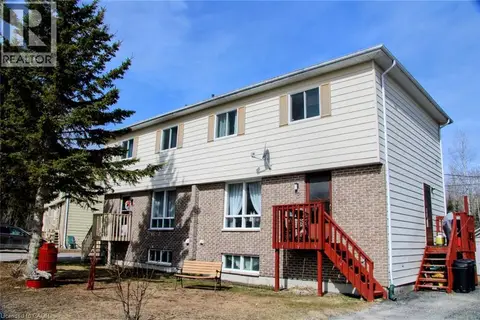
$199,900
6 bd4 ba4 pk1624 ft²
80 MATACHEWAN Road
Thunder Bay, Manitouwadge
Link · MLS® 40833325 · RE/MAX Escarpment Realty Inc.
 📷 30
$164,999
3 bd2 ba4 pk
7 SWALLOW DRIVE
Manitouwadge
Detached · MLS® X13245408 · REMAX Generations Realty
 📷 39
$175,000
3 bd2 ba3 pk
16 MATACHEWAN ROAD
Manitouwadge
Detached · MLS® X13502724 · REMAX Generations Realty
 📷 38
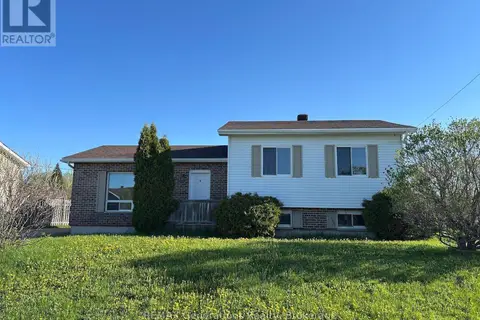
$176,499
3 bd2 ba3 pk
31 BROOKS STREET
Manitouwadge
Detached · MLS® X13825412 · REMAX Generations Realty
 📷 40
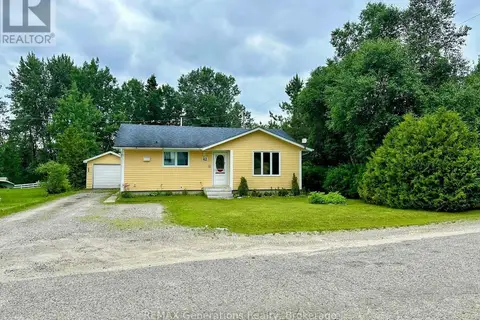
$177,999
3 bd2 ba3 pk
62 REDWING AVENUE
Manitouwadge
Detached · MLS® X13544510 · REMAX Generations Realty
 📷 48
$147,900
2 bd1 ba3 pk
20 HERON DRIVE
Manitouwadge
Detached · MLS® X13646622 · Century 21 Superior Realty Inc.