80 MATACHEWAN Road
Thunder Bay, Manitouwadge, P0T0A6
Listed by RE/MAX Escarpment Realty Inc.
$199,900
- 6 bedrooms
- 4 bathrooms
- 4 parking
- 1624 sq ft
Listed 149 days ago · MLS® 40833325
About this home
Semi-detached with both units under one ownership.Incredible investment opportunity in the beautiful community of Manitouwadge, Ontario! This property offers two spacious units, each featuring functional layouts and excellent income potential. The first unit welcomes you with a cozy living room that flows seamlessly into the dining area, both full of natural light. The kitchen overlooks the massive backyard and peaceful greenspace beyond. A convenient 2-piece bathroom completes the main level. Upstairs, you’ll find two spacious bedrooms plus a large primary bedroom featuring dual closets, along with a full 4-piece bathroom. The lower level offers an open unfinished space with laundry area and plenty of storage potential. The second unit mirrors the comfort and functionality of the first, featuring a bright and spacious living room, dining area, kitchen, and convenient 2-piece bathroom on the main floor. Upstairs includes two spacious bedrooms plus a primary bedroom with dual closets and a full 4-piece bathroom. The basement also offers an open layout with laundry space, a versatile room to be used to your liking. Outside, enjoy a backyard backing directly onto the forest, offering privacy and gorgeous natural surroundings. Each unit has its own front deck entrance and separate side entrance, with ample parking available on both sides of the property. Located close to scenic hiking trails and outdoor recreation, this property is an excellent opportunity for investors, multi-generational living, or owner-occupancy with rental income potential. (id:66966)
Details
- Type
- Link
- Style
- Other
- Size
- 1624 sq ft
- Basement
- Unfinished, Full
- Property tax
- $5,104
- Neighbourhood
- Thunder Bay
- Municipality
- Manitouwadge
Interior
- Bedrooms
- 6 above ground
- Fireplace
- No
- Appliances
- Washer, Refrigerator, Stove, Dryer
Heating, cooling and services
- Heating
- Forced air, Electric
- Water and sewer
- Municipal sewage system
Building and exterior
- Year built
- 1985
- Foundation
- Poured Concrete
- Outdoor
- Brick, Aluminum siding
Parking
- Total parking
- 4
Rooms
| Room | Level | Size | Features |
|---|---|---|---|
| Bedroom | Second level | 8'1'' x 8'11'' | |
| 4pc Bathroom | Second level | ||
| 4pc Bathroom | Second level | ||
| Bedroom | Second level | 8'1'' x 8'11'' | |
| Bedroom | Second level | 9'1'' x 10'0'' | |
| Bedroom | Second level | 9'1'' x 10'0'' | |
| Primary Bedroom | Second level | 9'1'' x 12'11'' | |
| Primary Bedroom | Second level | 9'1'' x 12'11'' | |
| 2pc Bathroom | Main level | ||
| 2pc Bathroom | Main level | ||
| Kitchen | Main level | 8'11'' x 10'0'' | |
| Kitchen | Main level | 8'11'' x 10'0'' | |
| Dining room | Main level | 8'0'' x 7'0'' | |
| Dining room | Main level | 8'0'' x 7'0'' | |
| Living room | Main level | 12'0'' x 14'0'' | |
| Living room | Main level | 12'0'' x 14'0'' |
Location
Location is approximate. See nearby homes on the map
Listed by RE/MAX Escarpment Realty Inc..

REALTOR®, REALTORS®, and the REALTOR® logo are certification marks that are owned by REALTOR® Canada Inc. and licensed exclusively to The Canadian Real Estate Association (CREA). These certification marks identify real estate professionals who are members of CREA and who must abide by CREA’s By-Laws, Rules, and the REALTOR® Code. The MLS® trademark and the MLS® logo are owned by CREA and identify the professional real estate services provided by members of CREA.
The information contained on this site is based in whole or in part on information that is provided by members of The Canadian Real Estate Association, who are responsible for its accuracy. CREA reproduces and distributes this information as a service for its members and assumes no responsibility for its accuracy.
Similar homes nearby
See more in Manitouwadge 📷 34
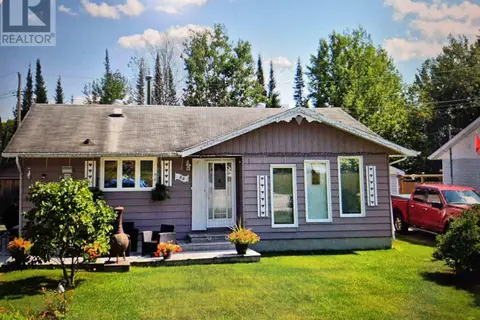
$185,000
3 bd1 ba5 pk
3 FALCON DRIVE
TB-73, Manitouwadge
Detached · MLS® X13250502 · Century 21 Superior Realty Inc.
 📷 26
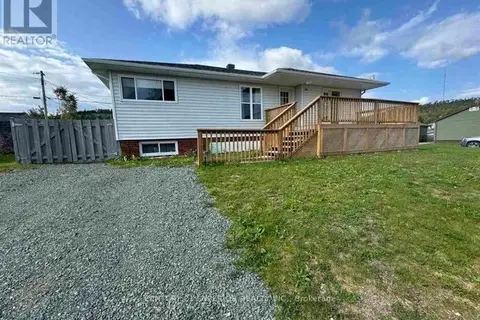
$169,000
3 bd1 ba
54 REDWING AVE
TB-73, Manitouwadge
Detached · MLS® X13245354 · Century 21 Superior Realty Inc.
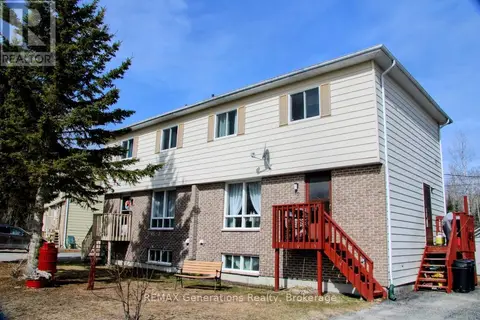
 📷 39
$159,999
3 bd2 ba
14 HERON DRIVE
TB-73, Manitouwadge
Detached · MLS® X13251332 · Century 21 Superior Realty Inc.
 📷 45
$199,990
6 bd4 ba4 pk
80 MATACHEWAN ROAD
Manitouwadge
Link · MLS® X13250792 · REMAX Generations Realty
 📷 38
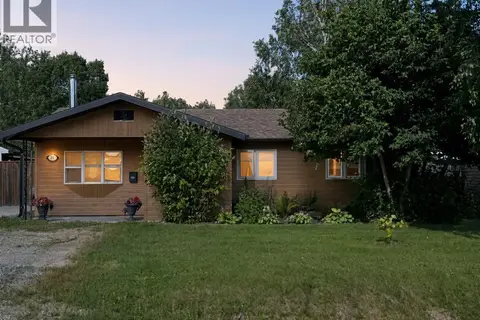
$215,000
2 bd1 ba4 pk
48 REDWING AVENUE
Manitouwadge
Detached · MLS® X13244866 · REMAX Generations Realty
 📷 39
$215,000
3 bd2 ba
31 HERON DRIVE
Manitouwadge
Pool
Detached · MLS® 26022130 · RE/MAX PREFERRED REALTY LTD.
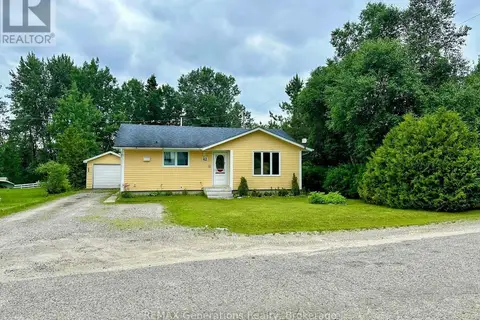 📷 40
$177,999
3 bd2 ba3 pk
62 REDWING AVENUE
Manitouwadge
Detached · MLS® X13544510 · REMAX Generations Realty
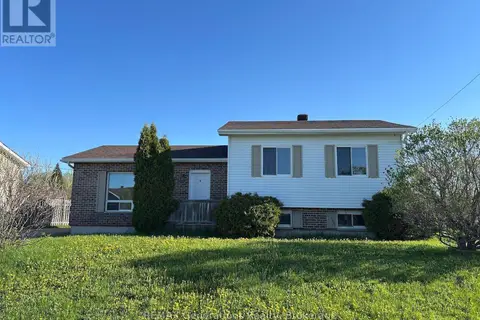 📷 38
$176,499
3 bd2 ba3 pk
31 BROOKS STREET
Manitouwadge
Detached · MLS® X13825412 · REMAX Generations Realty