14 HERON DRIVE
TB-73, Manitouwadge, P0T2C0
Listed by Century 21 Superior Realty Inc.
$159,999
- 3 bedrooms
- 2 bathrooms
Listed 138 days ago · MLS® X13251332
About this home
Discover your dream home in the heart of the Boreal Forest! This immaculate property is perfect for the large family or multi-generational living. Nestled in beautiful Manitouwadge, you’ll be surrounded by pristine wilderness, world-class fishing and hunting opportunities. This full-service community provides all the amenities you need, including a hospital, schools and an array of outdoor activities for the adventure enthusiast. Upon entering you’re greeted by a spacious open-concept living area, seamlessly connecting the massive living room, dining area and a generous main floor family room. The heart of the home is the custom kitchen, featuring ample counter space and storage, ideal for culinary creations and family gatherings. Retreat to the generous primary bedroom, complemented by two additional spacious bedrooms and 4-piece bath. On the lower level you will find a massive rec room with a propane fireplace, an additional 3-piece bath with walk-in shower, a bonus room, laundry room and a private entrance. A fully fenced yard and two good sized sheds make this home ideal for those with outdoor hobbies. Located within a two minute walk to Manitouwadge Lake and the popular Lions beach with a children’s playground. Close to schools, shopping and nature trails. Visit www.century21superior.com for more info and pics. (id:66966)
Details
- Type
- Detached
- Style
- Bungalow
- Basement
- Finished, Full
- Garage
- Garage
- Property tax
- $3,499
- Neighbourhood
- TB-73
- Municipality
- Manitouwadge (TB-73)
Interior
- Bedrooms
- 3 above ground
- Fireplace
- Yes
- Appliances
- Washer, Refrigerator, Dishwasher, Stove, Dryer
- Flooring
- Concrete, Tile, Laminate, Vinyl
Heating, cooling and services
- Heating
- Forced air, Propane
- Water and sewer
- Sanitary sewer
Building and exterior
- Style
- Bungalow
- Foundation
- Poured Concrete
- Outdoor
- Vinyl siding
Parking
- Driveway and parking
- No Garage
Rooms
| Room | Level | Size | Features |
|---|---|---|---|
| Bedroom 2 | Main level | 3.35 × 2.95 m (11' × 9'8") | |
| Bedroom 3 | Basement | 2.98 × 4.48 m (9'9" × 14'8") | |
| Foyer | Main level | 5.48 × 3.41 m (18' × 11'2") | |
| Laundry room | Basement | 1.98 × 4.75 m (6'6" × 15'7") | |
| Recreational, Games room | Basement | 7.4 × 4.6 m (24'3" × 15'1") | |
| Bathroom | Basement | ||
| Bedroom | Main level | 3.41 × 3.35 m (11'2" × 11') | |
| Bathroom | Main level | ||
| Living room | Main level | 3.96 × 5.18 m (13' × 17') | |
| Primary Bedroom | Main level | 3.96 × 3.38 m (13' × 11'1") | |
| Kitchen | Main level | 3.53 × 2.77 m (11'7" × 9'1") | |
| Dining room | Main level | 2.59 × 3.35 m (8'6" × 11') | |
| Family room | Main level | 5.51 × 3.77 m (18'1" × 12'4") |
Location
Location is approximate. See nearby homes on the map
Listed by Century 21 Superior Realty Inc..

REALTOR®, REALTORS®, and the REALTOR® logo are certification marks that are owned by REALTOR® Canada Inc. and licensed exclusively to The Canadian Real Estate Association (CREA). These certification marks identify real estate professionals who are members of CREA and who must abide by CREA’s By-Laws, Rules, and the REALTOR® Code. The MLS® trademark and the MLS® logo are owned by CREA and identify the professional real estate services provided by members of CREA.
The information contained on this site is based in whole or in part on information that is provided by members of The Canadian Real Estate Association, who are responsible for its accuracy. CREA reproduces and distributes this information as a service for its members and assumes no responsibility for its accuracy.
Similar homes nearby
See more in Manitouwadge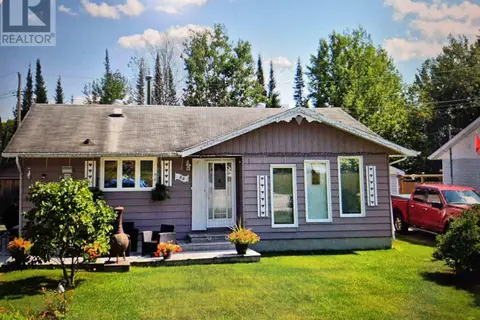 📷 26
$169,000
3 bd1 ba
54 REDWING AVE
TB-73, Manitouwadge
Detached · MLS® X13245354 · Century 21 Superior Realty Inc.
 📷 34
$185,000
3 bd1 ba5 pk
3 FALCON DRIVE
TB-73, Manitouwadge
Detached · MLS® X13250502 · Century 21 Superior Realty Inc.
 📷 30
$164,999
3 bd2 ba4 pk
7 SWALLOW DRIVE
Manitouwadge
Detached · MLS® X13245408 · REMAX Generations Realty
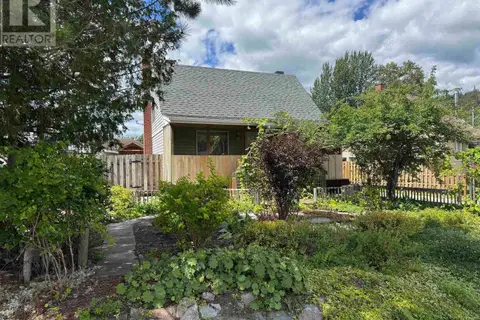 📷 48
$147,900
2 bd1 ba3 pk
20 HERON DRIVE
Manitouwadge
Detached · MLS® X13646622 · Century 21 Superior Realty Inc.
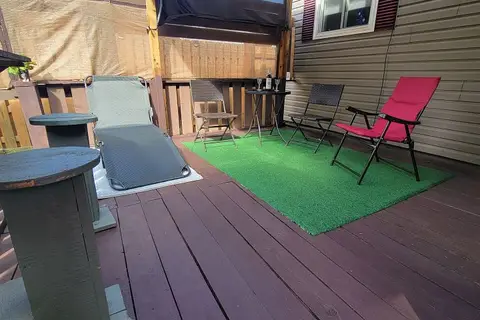 📷 24
$145,000
Reduced $11,500 (↓ 7%)
≈ $635/mo mortgage · 20% down
3 bd2 ba7 pk700-1100 ft²
4 Graham Drive
Manitouwadge
Detached · MLS® X13837312 · COMFREE
 📷 28
$145,000
3+1 bd2 ba4 pk
22 MOOSE DRIVE
Manitouwadge
Detached · MLS® X14087446 · REMAX Generations Realty
 📷 39
$175,000
3 bd2 ba3 pk
16 MATACHEWAN ROAD
Manitouwadge
Detached · MLS® X13502724 · REMAX Generations Realty
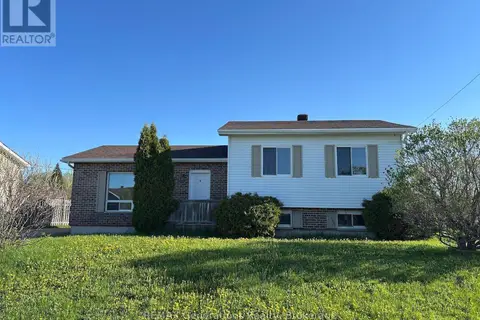 📷 38
$176,499
3 bd2 ba3 pk
31 BROOKS STREET
Manitouwadge
Detached · MLS® X13825412 · REMAX Generations Realty