16 MATACHEWAN ROAD
Manitouwadge, P0T2C0
Listed by REMAX Generations Realty
$175,000
- 3 bedrooms
- 2 bathrooms
- 3 parking
Listed 114 days ago · MLS® X13502724
About this home
16 Matachewan Road is an exceptional home offering space, beautiful updates, and a picturesque setting backing onto a mature forest. The bright and inviting main floor features a spacious living room with a stunning oversized picture window, refreshed with new flooring and paint in 2024, a dedicated dining area perfect for hosting family and friends, and a functional kitchen complete with stainless steel appliances, ample cabinetry, and peaceful views of the backyard greenspace. Upstairs, you'll find three generously sized bedrooms, all featuring new flooring installed in approximately 2023, along with a 4-piece bathroom. The basement expands your living space with a large finished recreation room, a cozy 3-piece bathroom featuring heated tile flooring, a versatile bonus room ideal for a home office, gym, or hobby space, a storage/furnace room, and a laundry room complete with a convenient laundry chute. Step outside to enjoy the sunny deck overlooking the fully fenced backyard and flora. A storage shed and ample parking complete this fantastic property. Combining functional living space with thoughtful updates and a beautiful natural setting, this is a home you won't want to miss! (id:66966)
Details
- Type
- Detached
- Basement
- Partially finished, Full
- Garage
- Garage
- Property tax
- $4,122
- Municipality
- Manitouwadge
Interior
- Bedrooms
- 3 above ground
- Fireplace
- No
- Appliances
- Washer, Refrigerator, Stove, Dryer
Heating, cooling and services
- Heating
- Forced air, Propane
- Water and sewer
- Sanitary sewer
Building and exterior
- Foundation
- Poured Concrete
- Outdoor
- Brick, Vinyl siding
Parking
- Total parking
- 3
- Driveway and parking
- No Garage
Rooms
| Room | Level | Size | Features |
|---|---|---|---|
| Living room | Main level | 6.12 × 3.35 m (20'1" × 11') | |
| Primary Bedroom | Upper Level | 3.07 × 3.07 m (10'1" × 10'1") | |
| Kitchen | Main level | 4.88 × 3.07 m (16' × 10'1") | |
| Bedroom | Upper Level | 3.38 × 2.44 m (11'1" × 8') | |
| Bedroom 2 | Upper Level | 3.05 × 2.46 m (10' × 8'1") | |
| Recreational, Games room | Lower level | 5.49 × 3.69 m (18' × 12'1") |
Location
Location is approximate. See nearby homes on the map
Listed by REMAX Generations Realty.

REALTOR®, REALTORS®, and the REALTOR® logo are certification marks that are owned by REALTOR® Canada Inc. and licensed exclusively to The Canadian Real Estate Association (CREA). These certification marks identify real estate professionals who are members of CREA and who must abide by CREA’s By-Laws, Rules, and the REALTOR® Code. The MLS® trademark and the MLS® logo are owned by CREA and identify the professional real estate services provided by members of CREA.
The information contained on this site is based in whole or in part on information that is provided by members of The Canadian Real Estate Association, who are responsible for its accuracy. CREA reproduces and distributes this information as a service for its members and assumes no responsibility for its accuracy.
Similar homes nearby
See more in Manitouwadge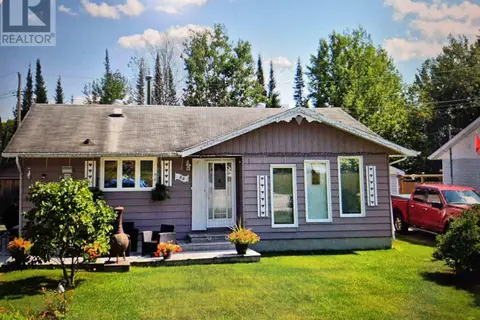 📷 26
$169,000
3 bd1 ba
54 REDWING AVE
TB-73, Manitouwadge
Detached · MLS® X13245354 · Century 21 Superior Realty Inc.
 📷 34
$185,000
3 bd1 ba5 pk
3 FALCON DRIVE
TB-73, Manitouwadge
Detached · MLS® X13250502 · Century 21 Superior Realty Inc.
 📷 39
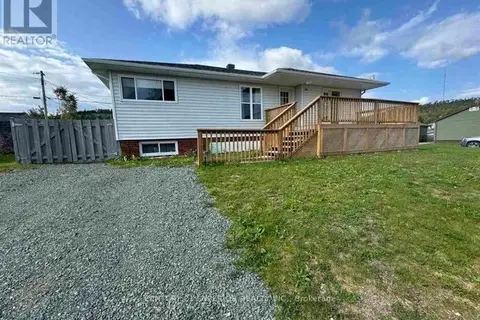
$159,999
3 bd2 ba
14 HERON DRIVE
TB-73, Manitouwadge
Detached · MLS® X13251332 · Century 21 Superior Realty Inc.
 📷 47
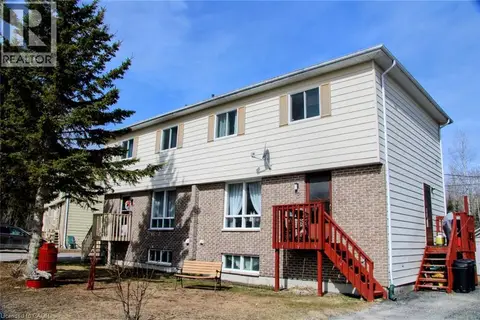
$199,900
6 bd4 ba4 pk1624 ft²
80 MATACHEWAN Road
Thunder Bay, Manitouwadge
Link · MLS® 40833325 · RE/MAX Escarpment Realty Inc.
 📷 38
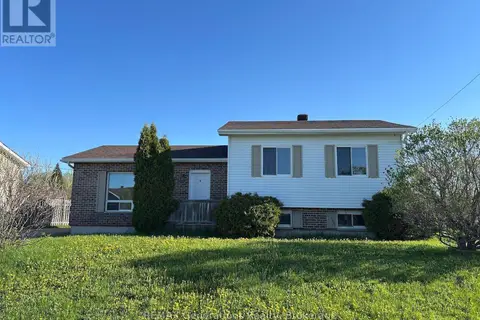
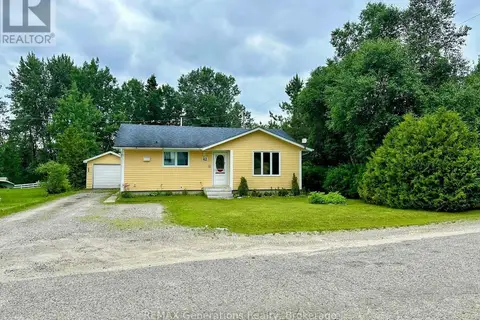
$176,499
3 bd2 ba3 pk
31 BROOKS STREET
Manitouwadge
Detached · MLS® X13825412 · REMAX Generations Realty
 📷 40
$177,999
3 bd2 ba3 pk
62 REDWING AVENUE
Manitouwadge
Detached · MLS® X13544510 · REMAX Generations Realty
 📷 30
$164,999
3 bd2 ba4 pk
7 SWALLOW DRIVE
Manitouwadge
Detached · MLS® X13245408 · REMAX Generations Realty
 📷 45
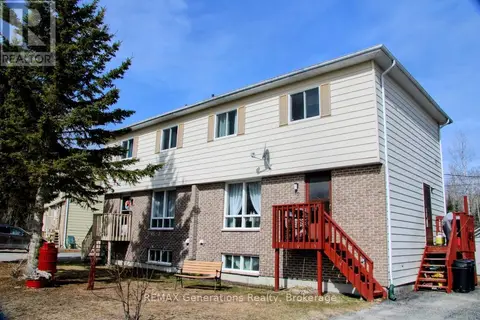
$199,990
6 bd4 ba4 pk
80 MATACHEWAN ROAD
Manitouwadge
Link · MLS® X13250792 · REMAX Generations Realty