54 PAIGE Street
Bridgeport, Kitchener, N2K4P6
Listed by EXP REALTY
$1,549,000
- 4+2 bedrooms
- 5 bathrooms
- 4 parking
- 5413 sq ft
Listed 132 days ago · MLS® 40838529
About this home
There are homes that check boxes, and then there are homes that change how you live. 54 Paige Street is the latter. The 20-foot foyer sets an unmistakable tone, opening into a main floor where the living room, kitchen, and dining room flow together with an ease that feels both grand and deeply livable. Rich hardwood floors, a stone-surround gas fireplace, and soaring windows draw the eye from one space to the next, while the quartz waterfall island grounds the kitchen as the natural heart of the home. The sunroom extends the living space further, leading out to a heated stamped concrete deck, and a backyard wrapped in mature landscaping that offers a rare sense of seclusion within the city. Every detail has been considered, right down to the custom-appointed laundry room with built-in cabinetry and designer lighting that brings the same level of craft to every corner of the home. Just off the main living area, the primary suite is a serene retreat with a 5-piece ensuite and its own walkout to the deck. Close enough to the heart of the home, yet completely removed from it. Upstairs, three beautifully scaled bedrooms surround a generous family room with french doors that spills light across the entire floor. It's the kind of space that becomes the most used room in the house, shifting from playroom to study to weekend gathering place as life demands. The lower level reveals the full depth of what this property offers. A home theatre and wet bar anchor one side, while a fully self-contained two-bedroom suite with private entrance, full bath, and kitchen anchors the other, purpose-built for multigenerational living or strong rental returns in one of Kitchener's most coveted neighbourhoods. Bridgeport East offers Grand River trail access, top-rated schools, and effortless connections to Downtown Kitchener, Uptown Waterloo, and the 401. The location draws people here. This home gives them every reason to stay. (id:66966)
Details
- Type
- Detached
- Style
- Other
- Size
- 5413 sq ft
- Basement
- Finished, Full
- Garage
- Garage
- Property tax
- $12,183
- Neighbourhood
- Bridgeport
- Municipality
- Kitchener
Interior
- Bedrooms
- 4 above ground + 2 below
- Fireplace
- Yes
- Appliances
- Washer, Refrigerator, Water purifier, Water softener, Hot Tub, Central Vacuum, Range - Gas, Dishwasher, Dryer, Oven - Built-In, Wet Bar, Hood Fan, Garage door opener, Microwave Built-in
Heating, cooling and services
- Heating
- Forced air, Natural gas
- Air conditioning
- Central air conditioning
- Water and sewer
- Municipal sewage system
Building and exterior
- Year built
- 2007
- Foundation
- Poured Concrete
- Outdoor
- Brick, Stucco
Parking
- Total parking
- 4
- Driveway and parking
- Attached Garage
Rooms
| Room | Level | Size | Features |
|---|---|---|---|
| Mud room | Basement | 7'5'' x 10'1'' | |
| Media | Basement | 13'3'' x 19'3'' | |
| Laundry room | Basement | 5'7'' x 8'0'' | |
| Kitchen | Basement | 11'5'' x 12'3'' | |
| Living room | Basement | 10'6'' x 12'2'' | |
| Bedroom | Basement | 11'11'' x 10'5'' | |
| Bedroom | Basement | 13'0'' x 10'4'' | |
| Other | Basement | 9'10'' x 9'11'' | |
| 5pc Bathroom | Basement | 6'8'' x 10'3'' | |
| 2pc Bathroom | Basement | 4'1'' x 10'4'' | |
| Family room | Second level | 21'10'' x 15'4'' | |
| Bedroom | Second level | 21'0'' x 15'5'' | |
| Bedroom | Second level | 12'10'' x 14'11'' | |
| Bedroom | Second level | 16'2'' x 13'1'' | |
| 5pc Bathroom | Second level | 8'3'' x 9'1'' | |
| Sunroom | Main level | 13'10'' x 11'1'' | |
| Primary Bedroom | Main level | 16'4'' x 12'8'' | |
| Office | Main level | 11'2'' x 10'11'' | |
| Living room | Main level | 24'9'' x 15'7'' | |
| Laundry room | Main level | 12'0'' x 7'5'' | |
| Kitchen | Main level | 13'6'' x 11'1'' | |
| Foyer | Main level | 11'10'' x 9'3'' | |
| Dining room | Main level | 14'8'' x 11'4'' | |
| Other | Main level | 10'9'' x 11'1'' | |
| 5pc Bathroom | Main level | 12'8'' x 11'1'' | |
| 2pc Bathroom | Main level | 5'9'' x 5'4'' |
Location
Location is approximate. See nearby homes on the map
Listed by EXP REALTY.

REALTOR®, REALTORS®, and the REALTOR® logo are certification marks that are owned by REALTOR® Canada Inc. and licensed exclusively to The Canadian Real Estate Association (CREA). These certification marks identify real estate professionals who are members of CREA and who must abide by CREA’s By-Laws, Rules, and the REALTOR® Code. The MLS® trademark and the MLS® logo are owned by CREA and identify the professional real estate services provided by members of CREA.
The information contained on this site is based in whole or in part on information that is provided by members of The Canadian Real Estate Association, who are responsible for its accuracy. CREA reproduces and distributes this information as a service for its members and assumes no responsibility for its accuracy.
Similar homes nearby
See more in Kitchener 📷 50
$1,249,000
4+1 bd4 ba9 pk3598 ft²
35 SCHWEITZER Street
Bridgeport, Kitchener
Pool
Detached · MLS® 40857128 · Chestnut Park Realty Southwestern Ontario Limited
 📷 50
$1,549,000
4+1 bd5 ba4 pk3936 ft²
320 OTTERBEIN Road
Grand River North, Kitchener
Detached · MLS® 40864636 · RE/MAX TWIN CITY REALTY INC.
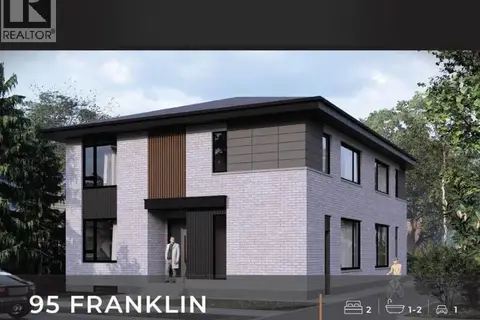
$1,549,900
8 bd6 ba6 pk3446 ft²
95 FRANKLIN Street N
Stanley Park/Centreville, Kitchener
Multiplex
Multiplex · MLS® 40860377 · RE/MAX TWIN CITY REALTY INC.
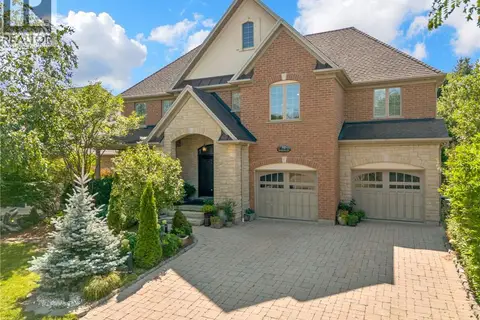 📷 39
$1,500,000
4+1 bd4 ba6 pk4695 ft²
32 PENNSYLVANIA Crescent
Hidden Valley/Pioneer Tower, Kitchener
Detached · MLS® 40853948 · RE/MAX TWIN CITY FAISAL SUSIWALA REALTY
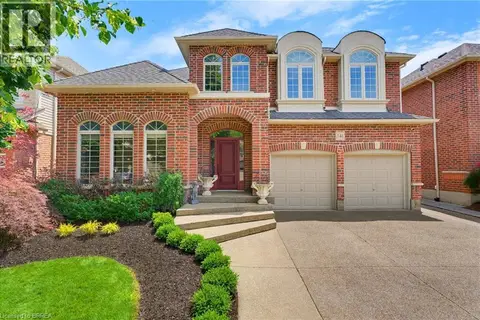 📷 49
$1,499,999
4 bd3 ba6 pk3650 ft²
141 FALCONRIDGE Drive
Lexington/Lincoln Village, Kitchener
Detached · MLS® 40855235 · Peak Realty Ltd.
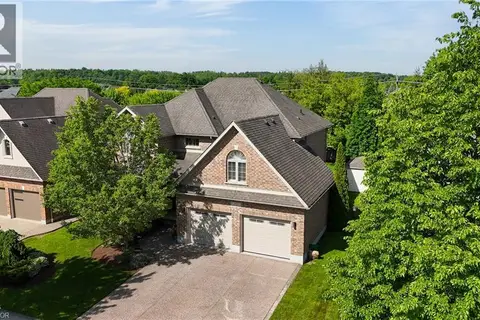 📷 49
$1,499,999
4 bd4 ba4 pk3999 ft²
211 TERRACE WOOD Crescent
Hidden Valley/Pioneer Tower, Kitchener
Pool
Detached · MLS® 40866176 · Hewitt Jancsar Realty Ltd.
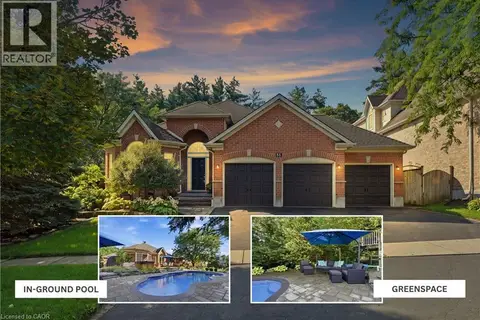 📷 50
$1,499,900
3+2 bd3 ba6 pk3594 ft²
51 AUTUMN RIDGE Trail
Pioneer Park/Doon/Wyldwoods, Kitchener
Pool
Detached · MLS® 40859824 · Royal LePage Wolle Realty
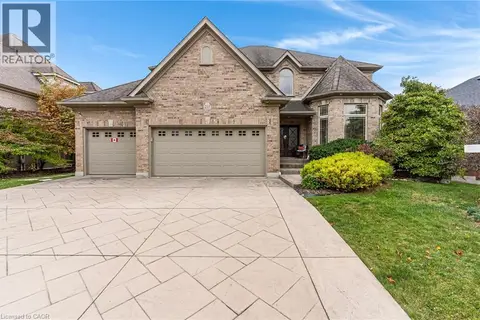 📷 37
$1,499,900
4 bd3 ba6 pk2937 ft²
213 DEER RIDGE Drive
Hidden Valley/Pioneer Tower, Kitchener
Detached · MLS® 40871490 · Re/Max Twin City Realty Inc.