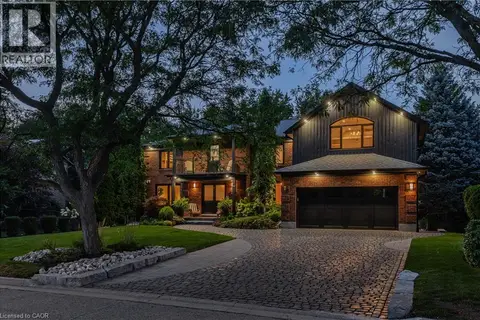
141 FALCONRIDGE Drive
Lexington/Lincoln Village, Kitchener, N2K4J9
Listed by Peak Realty Ltd.
$1,499,999
- 4 bedrooms
- 3 bathrooms
- 6 parking
- 3650 sq ft
Listed 69 days ago · MLS® 40855235
About this home
Welcome to 141 Falconridge Drive, a stunning Laurelview Homes masterpiece nestled in one of Kitchener-Waterloo's most desirable and peaceful neighbourhoods. Offering approximately 3,650 sq. ft. of beautifully finished living space, this home combines timeless design, exceptional craftsmanship, and the perfect balance of luxury and everyday functionality. Step inside to an impressive two-storey foyer, where a grand staircase and elegant second-floor gallery create a striking first impression. Every detail has been carefully considered, from the porcelain tile flooring and rounded corner mouldings to the impressive 10-inch main-floor baseboards and granite countertops that elevate the home's sophisticated feel. Designed with family living in mind, this spacious layout features four generously sized bedrooms, 2.5 bathrooms, and a dedicated main-floor office that's perfect for working from home or creating a quiet retreat. The primary suite is a true sanctuary, complete with two walk-in closets and a beautifully renovated ensuite that offers a spa-like escape at the end of the day. Set in one of the region's most sought-after communities, this exceptional home offers the space, quality, and lifestyle today's buyers are searching for. Whether you're entertaining guests or enjoying everyday moments with family, 141 Falconridge Drive is a home you'll be proud to make your own. (id:66966)
Details
- Type
- Detached
- Style
- Other
- Size
- 3650 sq ft
- Basement
- Unfinished, Full
- Garage
- Garage
- Property tax
- $10,550
- Neighbourhood
- Lexington/Lincoln Village
- Municipality
- Kitchener
Interior
- Bedrooms
- 4 above ground
- Fireplace
- No
- Appliances
- Washer, Refrigerator, Dishwasher, Stove, Dryer, Microwave Built-in
Heating, cooling and services
- Heating
- Forced air, Natural gas
- Air conditioning
- Central air conditioning
- Water and sewer
- Municipal sewage system
Building and exterior
- Outdoor
- Brick
Parking
- Total parking
- 6
- Driveway and parking
- Attached Garage
Rooms
| Room | Level | Size | Features |
|---|---|---|---|
| Utility room | Basement | 13'3'' x 15'2'' | |
| Storage | Basement | 13'3'' x 12'0'' | |
| Other | Basement | 51'3'' x 40'7'' | |
| Bedroom | Second level | 16'7'' x 12'5'' | |
| 4pc Bathroom | Second level | 7'10'' x 6'5'' | |
| Bedroom | Second level | 12'10'' x 12'4'' | |
| Bedroom | Second level | 13'0'' x 19'0'' | |
| 5pc Bathroom | Second level | 10'4'' x 14'3'' | |
| Primary Bedroom | Second level | 15'11'' x 27'10'' | |
| 2pc Bathroom | Main level | 5'2'' x 4'6'' | |
| Laundry room | Main level | 9'1'' x 8'11'' | |
| Family room | Main level | 17'11'' x 15'5'' | |
| Breakfast | Main level | 13'11'' x 13'2'' | |
| Kitchen | Main level | 13'11'' x 12'0'' | |
| Dining room | Main level | 13'10'' x 11'8'' | |
| Living room | Main level | 12'2'' x 14'2'' | |
| Office | Main level | 10'9'' x 12'2'' | |
| Foyer | Main level | 17'6'' x 8'9'' |
Location
Location is approximate. See nearby homes on the map
Listed by Peak Realty Ltd..

REALTOR®, REALTORS®, and the REALTOR® logo are certification marks that are owned by REALTOR® Canada Inc. and licensed exclusively to The Canadian Real Estate Association (CREA). These certification marks identify real estate professionals who are members of CREA and who must abide by CREA’s By-Laws, Rules, and the REALTOR® Code. The MLS® trademark and the MLS® logo are owned by CREA and identify the professional real estate services provided by members of CREA.
The information contained on this site is based in whole or in part on information that is provided by members of The Canadian Real Estate Association, who are responsible for its accuracy. CREA reproduces and distributes this information as a service for its members and assumes no responsibility for its accuracy.
Similar homes nearby
See more in Kitchener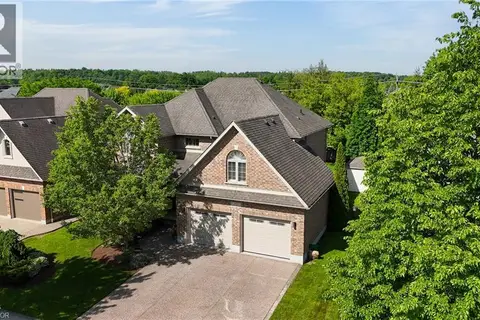 📷 49
$1,499,999
4 bd4 ba4 pk3999 ft²
211 TERRACE WOOD Crescent
Hidden Valley/Pioneer Tower, Kitchener
Pool
Detached · MLS® 40866176 · Hewitt Jancsar Realty Ltd.
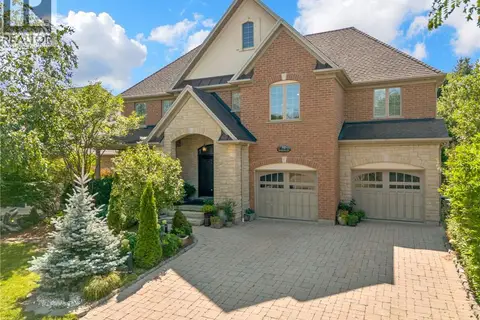 📷 39
$1,500,000
4+1 bd4 ba6 pk4695 ft²
32 PENNSYLVANIA Crescent
Hidden Valley/Pioneer Tower, Kitchener
Detached · MLS® 40853948 · RE/MAX TWIN CITY FAISAL SUSIWALA REALTY
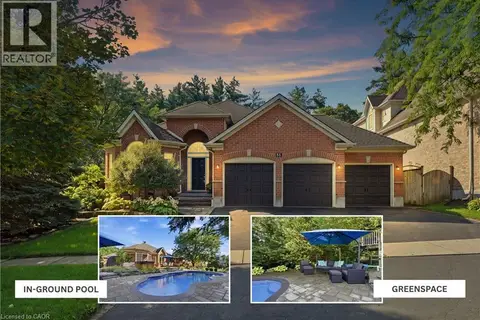 📷 50
$1,499,900
3+2 bd3 ba6 pk3594 ft²
51 AUTUMN RIDGE Trail
Pioneer Park/Doon/Wyldwoods, Kitchener
Pool
Detached · MLS® 40859824 · Royal LePage Wolle Realty
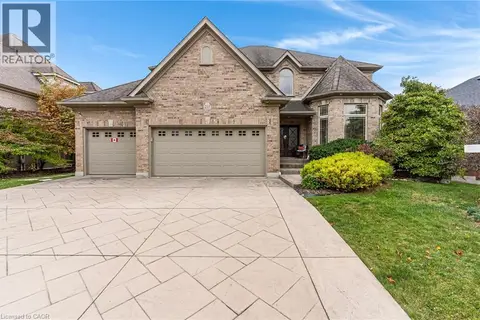 📷 37
$1,499,900
4 bd3 ba6 pk2937 ft²
213 DEER RIDGE Drive
Hidden Valley/Pioneer Tower, Kitchener
Detached · MLS® 40871490 · Re/Max Twin City Realty Inc.
 📷 50
$1,495,000
5 bd5 ba6 pk5255 ft²
50 ROEHAMPTON Court
Idlewood/Lackner Woods, Kitchener
Pool
Detached · MLS® 40869636 · RE/MAX TWIN CITY REALTY INC.
 📷 47
$1,484,000
4 bd3 ba4 pk3621 ft²
329 RIVERTRAIL Avenue
Idlewood/Lackner Woods, Kitchener
Detached · MLS® 40775948 · Easy List Realty Ltd.
 📷 50
$1,549,000
4+2 bd5 ba4 pk5413 ft²
54 PAIGE Street
Bridgeport, Kitchener
Detached · MLS® 40838529 · EXP REALTY
 📷 50
$1,549,000
4+1 bd5 ba4 pk3936 ft²
320 OTTERBEIN Road
Grand River North, Kitchener
Detached · MLS® 40864636 · RE/MAX TWIN CITY REALTY INC.