32 PENNSYLVANIA Crescent
Hidden Valley/Pioneer Tower, Kitchener, N2P2S5
Listed by RE/MAX TWIN CITY FAISAL SUSIWALA REALTY
$1,500,000
- 4+1 bedrooms
- 4 bathrooms
- 6 parking
- 4695 sq ft
Listed 75 days ago · MLS® 40853948
About this home
ELEGANCE, SPACE & A BACKYARD DESIGNED FOR ENTERTAINING. Tucked away on a quiet crescent in one of Kitchener's most sought-after neighbourhoods, this exceptional executive residence offers over 4,690 sqft of finished living space. A grand 2-storey foyer with soaring ceilings and an impressive open staircase sets the tone the moment you step inside. Rich hardwood floors, California shutters, elegant architectural columns, and refined finishes create an inviting atmosphere throughout the main level. At the heart of the home, the beautifully appointed kitchen showcases granite counters, stainless steel appliances, abundant cabinetry, and a large island, flowing effortlessly into the bright breakfast area with walkout access to the elevated covered deck—the perfect place to enjoy your morning coffee while overlooking the tree-lined backyard. The adjoining family room impresses with its vaulted ceiling, oversized windows, and cozy gas fireplace, creating a warm gathering space filled with natural light. Separate formal living and dining rooms provide elegant spaces for entertaining or hosting family celebrations. Upstairs, the spacious primary retreat features his-and-hers closets and a 5pc ensuite complete with a glass shower and relaxing soaker tub. 3 additional bedrooms share a convenient 5pc bathroom, providing plenty of room for growing families. The finished lower level expands your living space with a recreation area, a dedicated hobby room, bedroom, and 4pc bathroom. Outside, the beautifully landscaped backyard offers exceptional privacy with mature trees, a maintenance-free patio, elevated deck, creating an inviting outdoor retreat with virtually no lawn to maintain. Complete with a double garage and located just minutes from schools, parks, trails, shopping, restaurants, and convenient commuter access, 32 Pennsylvania Crescent is an exceptional opportunity to enjoy executive living in one of Kitchener's most desirable family communities. Virtually Staged. (id:66966)
Details
- Type
- Detached
- Size
- 4695 sq ft
- Basement
- Finished, Full
- Garage
- Garage
- Property tax
- $14,083
- Neighbourhood
- Hidden Valley/Pioneer Tower
- Municipality
- Kitchener
Interior
- Bedrooms
- 4 above ground + 1 below
- Fireplace
- No
- Appliances
- Water softener
Heating, cooling and services
- Heating
- Forced air, Natural gas
- Air conditioning
- Central air conditioning
- Water and sewer
- Municipal sewage system
Building and exterior
- Year built
- 2005
- Outdoor
- Brick, Stone, Stucco
Parking
- Total parking
- 6
- Driveway and parking
- Attached Garage
Rooms
| Room | Level | Size | Features |
|---|---|---|---|
| Living room | Main level | 13'4'' x 13'8'' | |
| Dining room | Main level | 12'10'' x 15'0'' | |
| 2pc Bathroom | Main level | ||
| Kitchen | Main level | 13'7'' x 13'0'' | |
| Breakfast | Main level | 12'4'' x 14'3'' | |
| Family room | Main level | 20'11'' x 15'0'' | |
| Laundry room | Main level | 10'6'' x 7'9'' | |
| Primary Bedroom | Second level | 13'2'' x 18'11'' | |
| 5pc Ensuite bath | Second level | ||
| Office | Second level | 6'0'' x 9'10'' | |
| Bedroom | Second level | 14'11'' x 13'6'' | |
| Bedroom | Second level | 14'8'' x 11'9'' | |
| 5pc Bathroom | Second level | ||
| Foyer | Main level | 9'8'' x 5'1'' | |
| Bedroom | Second level | 11'3'' x 20'3'' | |
| Recreation room | Basement | 14'6'' x 50'1'' | |
| Bedroom | Basement | 16'8'' x 17'6'' | |
| 4pc Bathroom | Basement |
Location
Location is approximate. See nearby homes on the map
Listed by RE/MAX TWIN CITY FAISAL SUSIWALA REALTY.

REALTOR®, REALTORS®, and the REALTOR® logo are certification marks that are owned by REALTOR® Canada Inc. and licensed exclusively to The Canadian Real Estate Association (CREA). These certification marks identify real estate professionals who are members of CREA and who must abide by CREA’s By-Laws, Rules, and the REALTOR® Code. The MLS® trademark and the MLS® logo are owned by CREA and identify the professional real estate services provided by members of CREA.
The information contained on this site is based in whole or in part on information that is provided by members of The Canadian Real Estate Association, who are responsible for its accuracy. CREA reproduces and distributes this information as a service for its members and assumes no responsibility for its accuracy.
Similar homes nearby
See more in Kitchener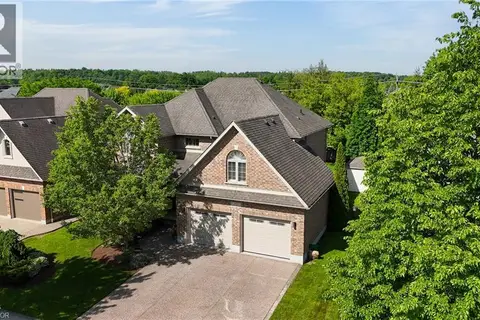 📷 49
$1,499,999
4 bd4 ba4 pk3999 ft²
211 TERRACE WOOD Crescent
Hidden Valley/Pioneer Tower, Kitchener
Pool
Detached · MLS® 40866176 · Hewitt Jancsar Realty Ltd.
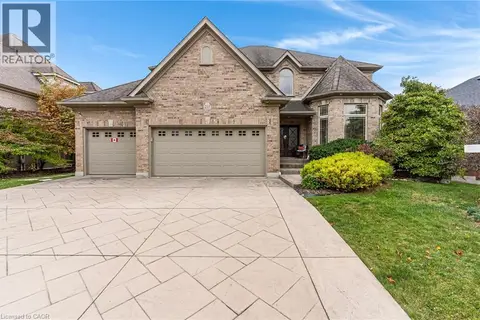 📷 37
$1,499,900
4 bd3 ba6 pk2937 ft²
213 DEER RIDGE Drive
Hidden Valley/Pioneer Tower, Kitchener
Detached · MLS® 40871490 · Re/Max Twin City Realty Inc.
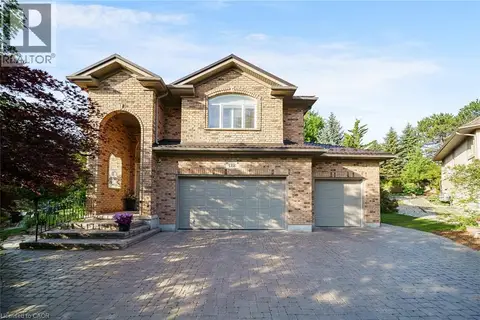 📷 49
$1,600,000
4 bd4 ba9 pk4747 ft²
112 DIRKSEN Court
Hidden Valley/Pioneer Tower, Kitchener
Detached · MLS® 40846001 · RE/MAX REAL ESTATE CENTRE INC.
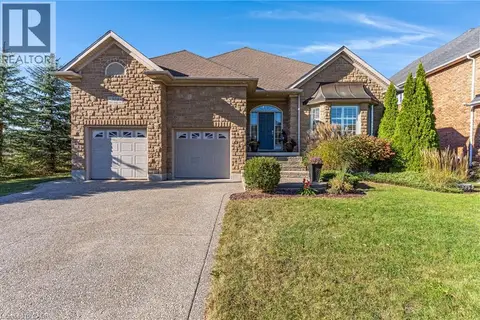 📷 48
$1,399,900
2+2 bd3 ba4 pk3793 ft²
308 DEER RIDGE Drive
Hidden Valley/Pioneer Tower, Kitchener
Pool
Detached · MLS® 40865618 · Re/Max Twin City Realty Inc.
 📷 42
$1,650,000
4 bd4 ba16 pk2822 ft²
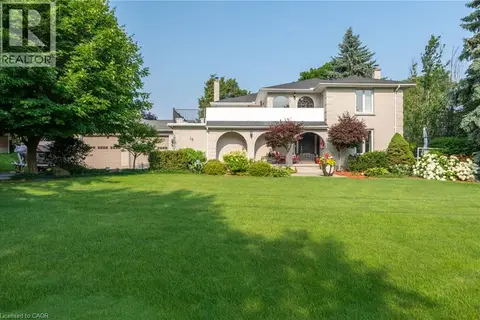
15 MARQUETTE Drive
Hidden Valley/Pioneer Tower, Kitchener
Detached · MLS® 40865146 · One Percent Realty Ltd.
 📷 34
$1,299,900
2+3 bd3 ba5 pk4046 ft²
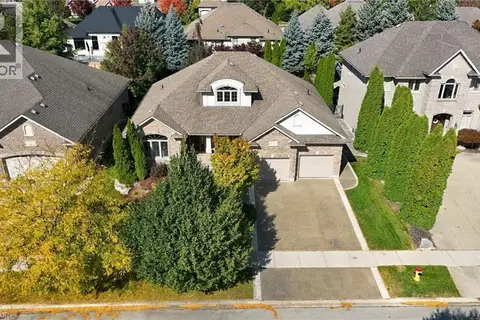
209 LONGVIEW Crescent
Hidden Valley/Pioneer Tower, Kitchener
Detached · MLS® 40870022 · RE/MAX Twin City Realty Inc.
 📷 28
$1,799,000
4+1 bd4 ba6 pk4990 ft²
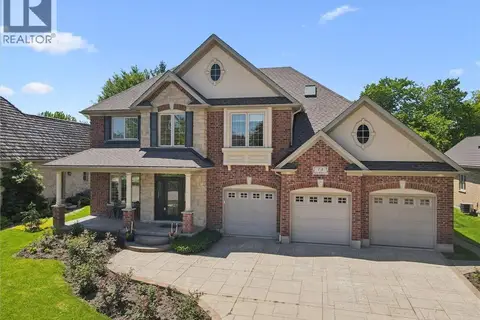
74 PENNSYLVANIA Crescent
Hidden Valley/Pioneer Tower, Kitchener
Detached · MLS® 40832961 · RE/MAX TWIN CITY REALTY INC.
 📷 49
$1,499,999
4 bd3 ba6 pk3650 ft²
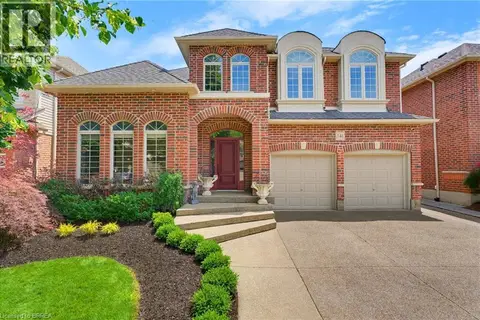
141 FALCONRIDGE Drive
Lexington/Lincoln Village, Kitchener
Detached · MLS® 40855235 · Peak Realty Ltd.