74 PENNSYLVANIA Crescent
Hidden Valley/Pioneer Tower, Kitchener, N2P2S6
Listed by RE/MAX TWIN CITY REALTY INC.
$1,799,000
- 4+1 bedrooms
- 4 bathrooms
- 6 parking
- 4990 sq ft
Listed 138 days ago · MLS® 40832961
About this home
Nestled on a quiet, executive cul-de-sac in one of Kitchener’s most prestigious enclaves, this custom 2-storey Charlston-built home sits on a premium 70-foot wide lot backing directly onto the walking trails, forest, and the serene Grand River. A rare blend of natural beauty and architectural canvas, this property offers a massive, fully fenced backyard sanctuary complete with mature trees, lush landscaped gardens, and a spectacular pond with waterfall completed in 2025. Step inside to find an expansive layout bathed in natural light, featuring elegant architectural details, striking skylight, and a beautiful sunlit breakfast room. The massive primary master suite is a true retreat, framed by gorgeous wrap-around windows offering peaceful panoramic views of the estate and river beyond. The fully finished lower level features soaring 9-foot ceilings that elevate the space, offering the perfect footprint for a premium recreation room, home gym, or media centre. Rest easy knowing major exterior mechanics have already been taken care of, including roof in 2025. Complete with 2 gas fireplaces, an attached 3-car garage and a triple+ wide concrete driveway, this solid brick home presents a massive, rare opportunity to put your personal styling and finishing touches on a true forever dream home. Design inspiration available in listing supplements! (id:66966)
Details
- Type
- Detached
- Style
- Other
- Size
- 4990 sq ft
- Basement
- Finished, Full
- Garage
- Garage
- Property tax
- $12,509
- Neighbourhood
- Hidden Valley/Pioneer Tower
- Municipality
- Kitchener
Interior
- Bedrooms
- 4 above ground + 1 below
- Fireplace
- Yes
- Appliances
- Washer, Refrigerator, Water purifier, Water softener, Central Vacuum, Dishwasher, Stove, Dryer, Freezer, Hood Fan, Window Coverings, Garage door opener
Heating, cooling and services
- Heating
- Forced air, Natural gas
- Air conditioning
- Central air conditioning
- Water and sewer
- Municipal sewage system
Building and exterior
- Year built
- 2003
- Foundation
- Poured Concrete
- Outdoor
- Brick, Stone, Stucco
Parking
- Total parking
- 6
- Driveway and parking
- Attached Garage
Rooms
| Room | Level | Size | Features |
|---|---|---|---|
| Cold room | Lower level | 20'7'' x 8'0'' | |
| Recreation room | Lower level | 38'4'' x 23'9'' | |
| Utility room | Lower level | 25'8'' x 13'0'' | |
| Bedroom | Lower level | 11'6'' x 22'2'' | |
| 3pc Bathroom | Lower level | 11'6'' x 5'4'' | |
| Bedroom | Second level | 16'10'' x 12'9'' | |
| 4pc Bathroom | Second level | 8'3'' x 9'2'' | |
| Bedroom | Second level | 13'0'' x 15'4'' | |
| Den | Second level | 6'5'' x 7'3'' | |
| 5pc Ensuite bath | Second level | 13'5'' x 11'7'' | |
| Primary Bedroom | Second level | 20'1'' x 22'2'' | |
| Foyer | Main level | 8'8'' x 6'8'' | |
| Bedroom | Main level | 12'0'' x 11'0'' | |
| Living room | Main level | 16'0'' x 18'0'' | |
| 3pc Bathroom | Main level | 7'10'' x 7'3'' | |
| Breakfast | Main level | 11'0'' x 14'0'' | |
| Laundry room | Main level | 5'9'' x 7'4'' | |
| Kitchen | Main level | 10'8'' x 13'1'' | |
| Dining room | Main level | 10'6'' x 13'6'' | |
| Den | Main level | 11'4'' x 14'0'' |
Location
Location is approximate. See nearby homes on the map
Listed by RE/MAX TWIN CITY REALTY INC..

REALTOR®, REALTORS®, and the REALTOR® logo are certification marks that are owned by REALTOR® Canada Inc. and licensed exclusively to The Canadian Real Estate Association (CREA). These certification marks identify real estate professionals who are members of CREA and who must abide by CREA’s By-Laws, Rules, and the REALTOR® Code. The MLS® trademark and the MLS® logo are owned by CREA and identify the professional real estate services provided by members of CREA.
The information contained on this site is based in whole or in part on information that is provided by members of The Canadian Real Estate Association, who are responsible for its accuracy. CREA reproduces and distributes this information as a service for its members and assumes no responsibility for its accuracy.
Similar homes nearby
See more in Kitchener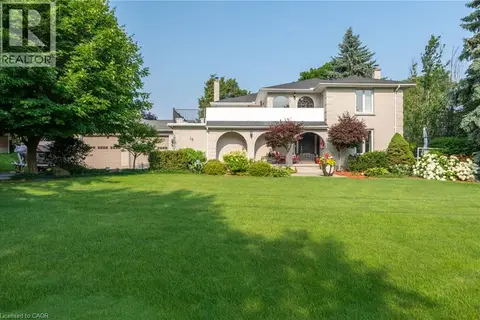 📷 42
$1,650,000
4 bd4 ba16 pk2822 ft²
15 MARQUETTE Drive
Hidden Valley/Pioneer Tower, Kitchener
Detached · MLS® 40865146 · One Percent Realty Ltd.
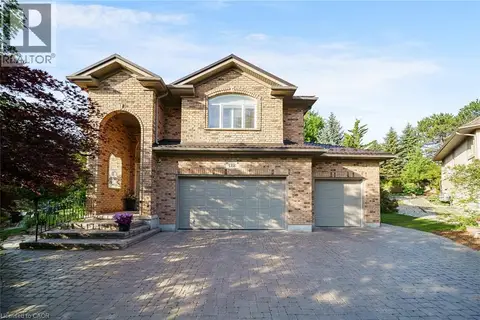 📷 49
$1,600,000
4 bd4 ba9 pk4747 ft²
112 DIRKSEN Court
Hidden Valley/Pioneer Tower, Kitchener
Detached · MLS® 40846001 · RE/MAX REAL ESTATE CENTRE INC.
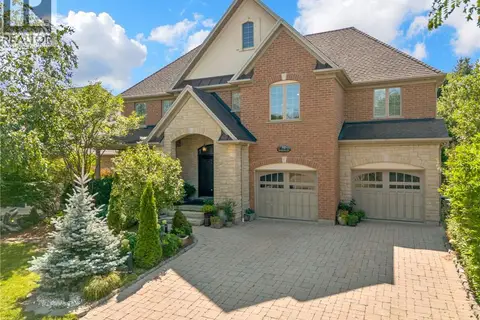 📷 39
$1,500,000
4+1 bd4 ba6 pk4695 ft²
32 PENNSYLVANIA Crescent
Hidden Valley/Pioneer Tower, Kitchener
Detached · MLS® 40853948 · RE/MAX TWIN CITY FAISAL SUSIWALA REALTY
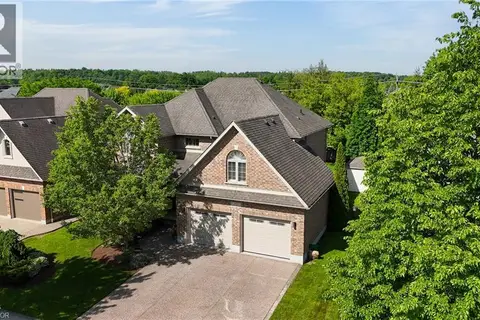 📷 49
$1,499,999
4 bd4 ba4 pk3999 ft²
211 TERRACE WOOD Crescent
Hidden Valley/Pioneer Tower, Kitchener
Pool
Detached · MLS® 40866176 · Hewitt Jancsar Realty Ltd.
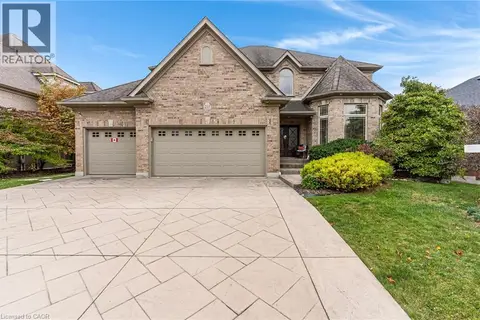 📷 37
$1,499,900
4 bd3 ba6 pk2937 ft²
213 DEER RIDGE Drive
Hidden Valley/Pioneer Tower, Kitchener
Detached · MLS® 40871490 · Re/Max Twin City Realty Inc.
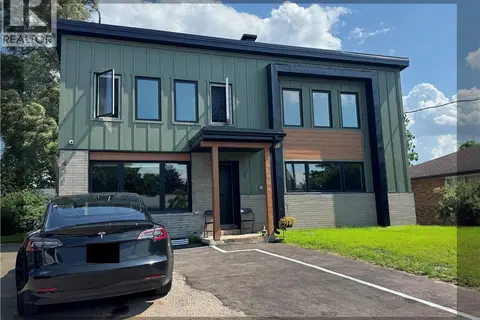 📷 15
$1,750,000
8 bd4 ba6 pk3369 ft²
431 KRUG Street
Heritage Park/Rosemount, Kitchener
Multiplex
Multiplex · MLS® 40835315 · Real Broker Ontario Ltd.
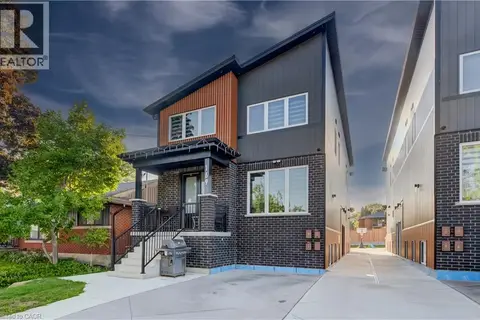 📷 31
$1,749,900
10 bd8 ba2 pk4660 ft²
169 FIFTH Avenue
Fairview/Kingsdale, Kitchener
Multiplex
Multiplex · MLS® 40856151 · CITIMAX REALTY LTD.
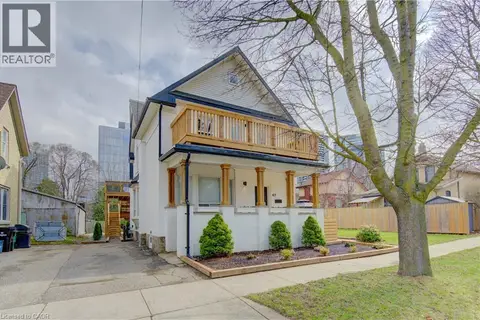 📷 49
$1,749,000
9 bd7 ba5 pk4723 ft²
67 LOUISA Street
Downtown Kitchener/W. Ward, Kitchener
Multiplex
Multiplex · MLS® 40870189 · RE/MAX Twin City Realty Inc.