213 DEER RIDGE Drive
Hidden Valley/Pioneer Tower, Kitchener, N2P2K5
Listed by Re/Max Twin City Realty Inc.
$1,499,900
- 4 bedrooms
- 3 bathrooms
- 6 parking
- 2937 sq ft
Listed 6 days ago · MLS® 40871490
About this home
Rare opportunity in Deer Ridge, one of Kitchener’s established upscale neighbourhoods. This 4-bedroom, 3-bathroom home offers over 3,100 sq ft of living space, hardwood flooring, a rare 3-car garage, a 3-season room, & a landscaped backyard with direct access to a walking trail. The main floor features 9 ft ceilings & a vaulted foyer, along with a formal dining room & front sitting room with large bay windows. The spacious eat-in kitchen includes built-in appliances, a large island, & plenty of cupboard space. The family room has a gas fireplace, large windows, & access to the 3-season room overlooking the backyard. A powder room & laundry/mudroom with garage access complete this level. Upstairs are 4 bedrooms & 2 full bathrooms. The primary bedroom has his & her closets & a spacious 4-piece ensuite. The 3 additional bedrooms are good sizes, including 1 with a large walk-in closet that may offer potential for a future ensuite. The main 4-piece bathroom provides plenty of space. The unfinished basement has large windows, a bathroom rough-in, & plenty of room for future bedrooms, a rec-room, gym, or additional living space. Outside, the fully fenced backyard features established gardens, an irrigation system, patio, & direct access to a walking trail, with a playground nearby. The 3-season room provides a comfortable place to enjoy the yard through much of the year. Located in Deer Ridge Kitchener, this home is minutes from Deer Ridge Golf Club, Pioneer Tower Natural Area, Grand River trails, parks, Costco, shopping, restaurants, & everyday amenities. Quick access to Highway 8 & Highway 401 makes commuting throughout Kitchener-Waterloo, Cambridge, Guelph, & the GTA convenient. (id:66966)
Details
- Type
- Detached
- Style
- Other
- Size
- 2937 sq ft
- Basement
- Unfinished, Full
- Garage
- Garage
- Property tax
- $9,800
- Neighbourhood
- Hidden Valley/Pioneer Tower
- Municipality
- Kitchener
Interior
- Bedrooms
- 4 above ground
- Fireplace
- Yes
- Appliances
- Washer, Refrigerator, Water softener, Central Vacuum, Dishwasher, Stove, Dryer, Hood Fan, Microwave Built-in
Heating, cooling and services
- Heating
- Forced air, Natural gas
- Air conditioning
- Central air conditioning
- Water and sewer
- Municipal sewage system
Building and exterior
- Year built
- 2001
- Foundation
- Poured Concrete
- Outdoor
- Brick Veneer
Parking
- Total parking
- 6
- Driveway and parking
- Attached Garage
Rooms
| Room | Level | Size | Features |
|---|---|---|---|
| Bedroom | Second level | 12'0'' x 11'7'' | |
| Bedroom | Second level | 14'5'' x 12'2'' | |
| Bedroom | Second level | 14'3'' x 12'2'' | |
| Primary Bedroom | Second level | 18'5'' x 15'4'' | |
| 4pc Bathroom | Second level | ||
| 4pc Bathroom | Second level | ||
| Sunroom | Main level | 12'0'' x 13'6'' | |
| Family room | Main level | 17'4'' x 28'7'' | |
| Living room | Main level | 10'4'' x 11'0'' | |
| Laundry room | Main level | 10'10'' x 7'10'' | |
| Kitchen | Main level | 17'4'' x 11'9'' | |
| Foyer | Main level | 10' x 8'7'' | |
| Dining room | Main level | 14'6'' x 11'0'' | |
| 2pc Bathroom | Main level |
Location
Location is approximate. See nearby homes on the map
Listed by Re/Max Twin City Realty Inc..

REALTOR®, REALTORS®, and the REALTOR® logo are certification marks that are owned by REALTOR® Canada Inc. and licensed exclusively to The Canadian Real Estate Association (CREA). These certification marks identify real estate professionals who are members of CREA and who must abide by CREA’s By-Laws, Rules, and the REALTOR® Code. The MLS® trademark and the MLS® logo are owned by CREA and identify the professional real estate services provided by members of CREA.
The information contained on this site is based in whole or in part on information that is provided by members of The Canadian Real Estate Association, who are responsible for its accuracy. CREA reproduces and distributes this information as a service for its members and assumes no responsibility for its accuracy.
Similar homes nearby
See more in Kitchener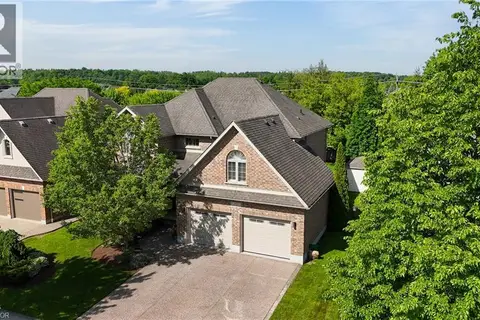 📷 49
$1,499,999
4 bd4 ba4 pk3999 ft²
211 TERRACE WOOD Crescent
Hidden Valley/Pioneer Tower, Kitchener
Pool
Detached · MLS® 40866176 · Hewitt Jancsar Realty Ltd.
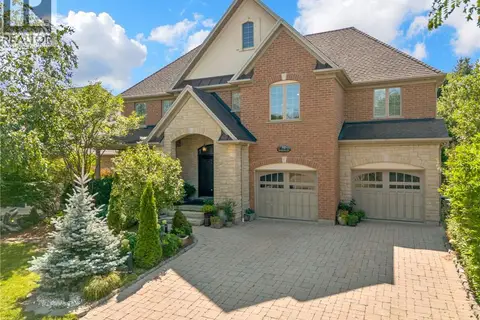 📷 39
$1,500,000
4+1 bd4 ba6 pk4695 ft²
32 PENNSYLVANIA Crescent
Hidden Valley/Pioneer Tower, Kitchener
Detached · MLS® 40853948 · RE/MAX TWIN CITY FAISAL SUSIWALA REALTY
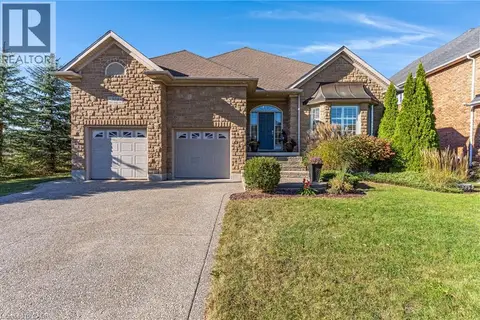 📷 48
$1,399,900
2+2 bd3 ba4 pk3793 ft²
308 DEER RIDGE Drive
Hidden Valley/Pioneer Tower, Kitchener
Pool
Detached · MLS® 40865618 · Re/Max Twin City Realty Inc.
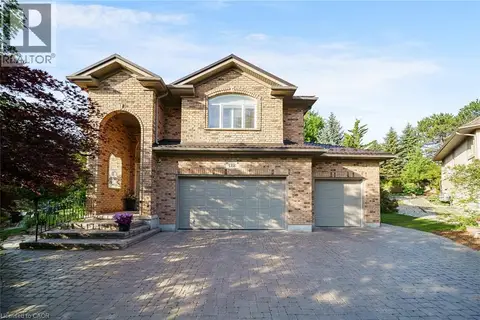 📷 49
$1,600,000
4 bd4 ba9 pk4747 ft²
112 DIRKSEN Court
Hidden Valley/Pioneer Tower, Kitchener
Detached · MLS® 40846001 · RE/MAX REAL ESTATE CENTRE INC.
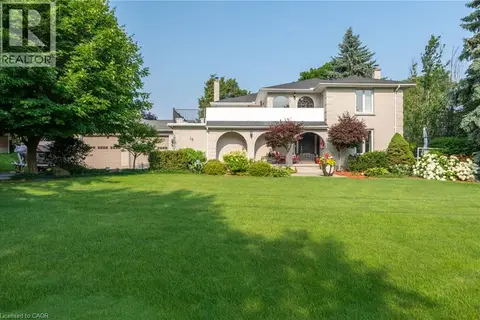 📷 42
$1,650,000
4 bd4 ba16 pk2822 ft²
15 MARQUETTE Drive
Hidden Valley/Pioneer Tower, Kitchener
Detached · MLS® 40865146 · One Percent Realty Ltd.
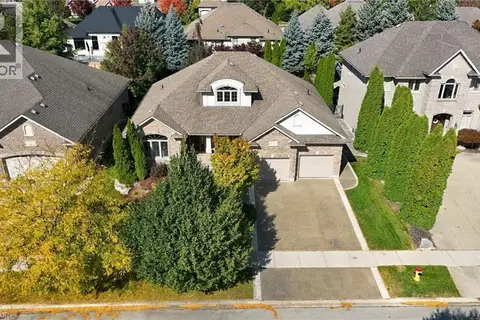 📷 34
$1,299,900
2+3 bd3 ba5 pk4046 ft²
209 LONGVIEW Crescent
Hidden Valley/Pioneer Tower, Kitchener
Detached · MLS® 40870022 · RE/MAX Twin City Realty Inc.
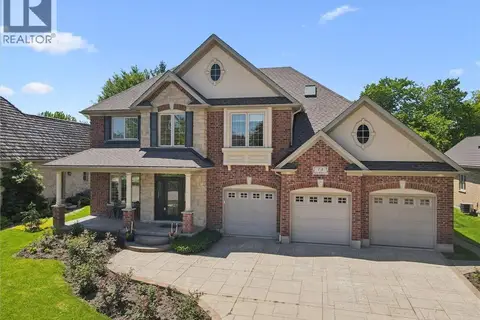 📷 28
$1,799,000
4+1 bd4 ba6 pk4990 ft²
74 PENNSYLVANIA Crescent
Hidden Valley/Pioneer Tower, Kitchener
Detached · MLS® 40832961 · RE/MAX TWIN CITY REALTY INC.
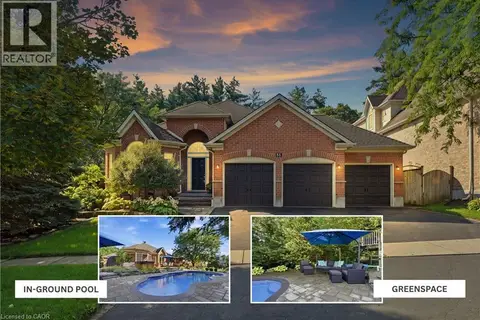 📷 50
$1,499,900
3+2 bd3 ba6 pk3594 ft²
51 AUTUMN RIDGE Trail
Pioneer Park/Doon/Wyldwoods, Kitchener
Pool
Detached · MLS® 40859824 · Royal LePage Wolle Realty