53 444 Bruce Ave
South Nanaimo, Nanaimo, BC, V9R5W5
Listed by Sotheby's International Realty Canada (Vic2)
$429,000
- 3 bedrooms
- 2 bathrooms
- 1 parking
- 1168 sq ft
Listed 148 days ago · MLS® 1037945
About this home
Tucked away on Bruce Ave in a welcoming, family friendly neighbourhood, this charming 3 bedroom, 2 bathroom home offers comfort, functionality, and a place that truly feels like home. Inside, you’ll find a well designed layout with a warm and practical kitchen, inviting living spaces, and generously sized bedrooms perfect for relaxing at the end of the day. Step outside and enjoy the backyard space, ideal for sunny afternoons, summer BBQs, or your morning coffee in peace. There’s also a separate storage area for all the extras, plus covered carport parking to keep your vehicle protected year round. Set in a quiet yet convenient location close to schools, parks, shopping, and everyday amenities, this home offers the perfect balance of comfort and accessibility. Whether you're starting out, downsizing, or simply looking for a great place to settle in, this one is definitely worth a look. Call your Realtor today to book your private showing. (id:66966)
Details
- Type
- Condo Townhouse
- Size
- 1168 sq ft
- Property tax
- $2,462
- Maintenance fee
- $432/month
- Neighbourhood
- South Nanaimo
- Municipality
- Nanaimo
Interior
- Fireplace
- Yes
- Appliances
- Washer, Refrigerator, Range - Electric, Dishwasher, Dryer, Microwave
Heating, cooling and services
- Heating
- Baseboard heaters, Electric
Building and exterior
- Year built
- 1977
Parking
- Total parking
- 1
- Driveway and parking
- Carport
Condo
- Monthly fee
- $432
Rooms
| Room | Level | Size | Features |
|---|---|---|---|
| Primary Bedroom | Second level | 3.96 × 3.96 m (13' × 13') | |
| Living room | Main level | 3.96 × 3.66 m (13' × 12') | |
| Kitchen | Main level | 2.74 × 2.13 m (9' × 7') | |
| Dining room | Main level | 3.05 × 2.44 m (10' × 8') | |
| Bedroom | Second level | 2.74 × 3.66 m (9' × 12') | |
| Bedroom | Second level | 3.05 × 3.05 m (10' × 10') | |
| Bathroom | Second level | 3-Piece | |
| Bathroom | Main level | 2-Piece |
Location
Location is approximate. See nearby homes on the map
Listed by Sotheby's International Realty Canada (Vic2).

REALTOR®, REALTORS®, and the REALTOR® logo are certification marks that are owned by REALTOR® Canada Inc. and licensed exclusively to The Canadian Real Estate Association (CREA). These certification marks identify real estate professionals who are members of CREA and who must abide by CREA’s By-Laws, Rules, and the REALTOR® Code. The MLS® trademark and the MLS® logo are owned by CREA and identify the professional real estate services provided by members of CREA.
The information contained on this site is based in whole or in part on information that is provided by members of The Canadian Real Estate Association, who are responsible for its accuracy. CREA reproduces and distributes this information as a service for its members and assumes no responsibility for its accuracy.
Similar homes nearby
See more in Nanaimo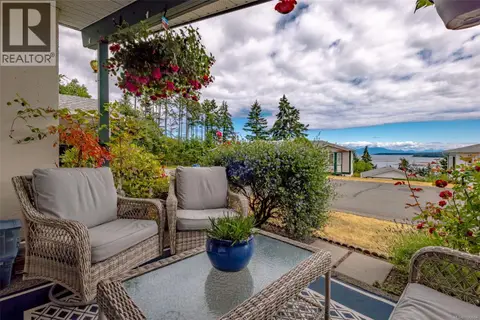 📷 55
$425,000
2 bd2 ba2 pk1080 ft²
185 Bowlsby St
South Nanaimo, Nanaimo
Condo Townhouse · MLS® 1039984 · Royal LePage Nanaimo Realty (NanIsHwyN)
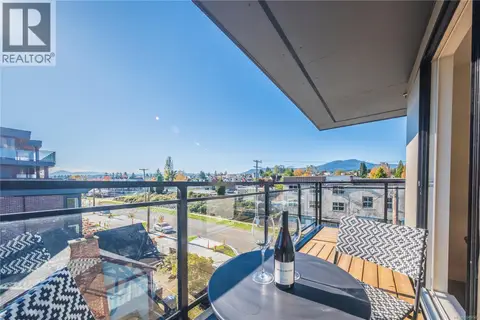 📷 39
$449,900
2 bd2 ba35 pk833 ft²
407 119 Haliburton St
South Nanaimo, Nanaimo
Waterfront
Condo Apartment · MLS® 1049747 · eXp Realty (NA)
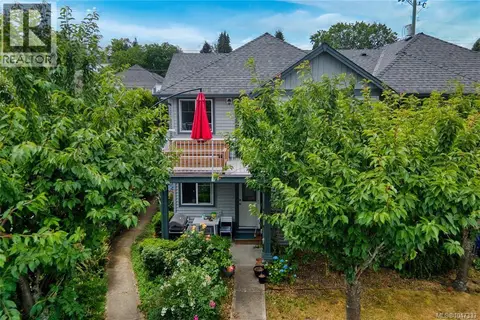 📷 38
$450,000
3 bd2 ba2 pk1098 ft²
202 211 Victoria Rd
South Nanaimo, Nanaimo
Condo Townhouse · MLS® 1047333 · eXp Realty (NA)
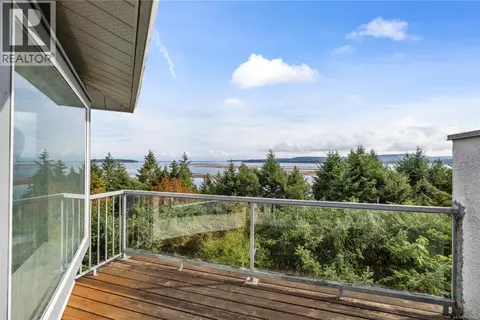 📷 33
$399,900
2 bd2 ba1 pk1090 ft²
954 Highview Terr
South Nanaimo, Nanaimo
Condo Townhouse · MLS® 1048423 · REMAX Professionals (NA)
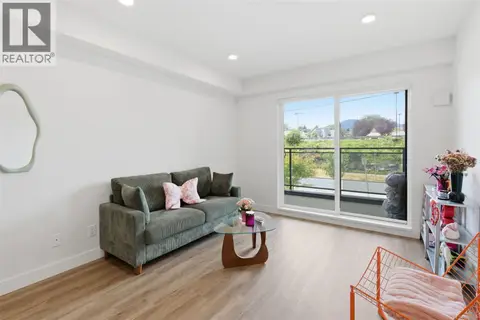 📷 28
$399,000
1 bd1 ba1 pk723 ft²
202 135 Haliburton St
South Nanaimo, Nanaimo
Waterfront
Condo Apartment · MLS® 1039584 · Royal LePage Nanaimo Realty (NanIsHwyN)
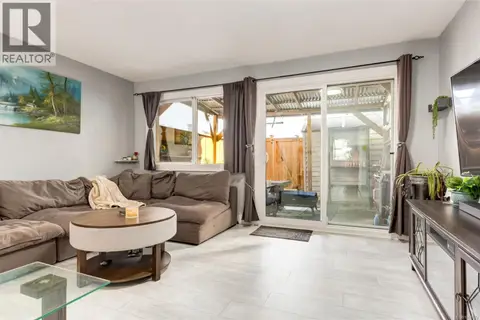 📷 21
$395,000
2 bd2 ba2 pk970 ft²
12 285 Harewood Rd
South Nanaimo, Nanaimo
Condo Townhouse · MLS® 1051773 · eXp Realty (NA)
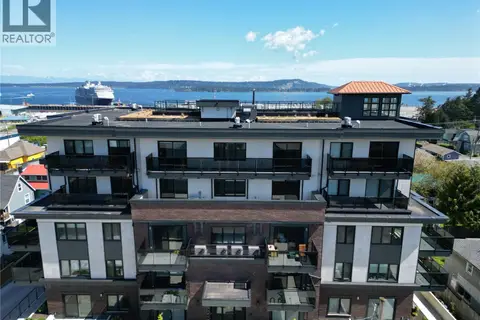 📷 27
$464,900
2 bd1 ba1 pk760 ft²
304 45 Haliburton St
South Nanaimo, Nanaimo
Condo Apartment · MLS® 1050536 · eXp Realty (NA)
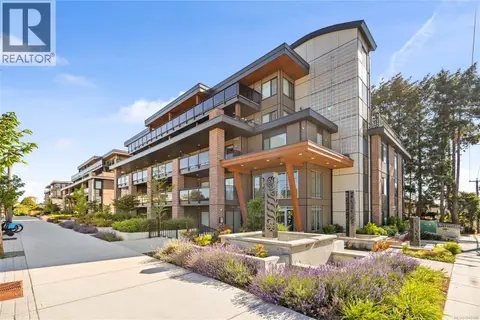 📷 22
$385,000
1 bd1 ba1 pk773 ft²
107 147 Haliburton St
South Nanaimo, Nanaimo
Waterfront
Condo Apartment · MLS® 1040495 · Royal LePage Island Living (QU)