202 211 Victoria Rd
South Nanaimo, Nanaimo, BC, V9R4P7
Listed by eXp Realty (NA)
$450,000
- 3 bedrooms
- 2 bathrooms
- 2 parking
- 1098 sq ft
Listed 61 days ago · MLS® 1047333
About this home
Sophisticated Urban Living Meets Coastal Charm Welcome to your vibrant new lifestyle. Nestled just steps from the heart of downtown and the bustling harbourfront, this beautifully updated open-concept townhome offers the perfect blend of modern sophistication and unbeatable coastal convenience. Whether you are looking to immerse yourself in the local arts scene, sample world-class dining, or commute effortlessly to Vancouver, this property delivers it all. This turnkey townhome perfectly balances a walk-by-the-ocean lifestyle with modern, upscale interior updates. Schedule your private viewing today! Measurements are approximate, buyer to verify if deemed important. (id:66966)
Details
- Type
- Condo Townhouse
- Size
- 1098 sq ft
- Garage
- Garage
- Property tax
- $3,107
- Maintenance fee
- $300/month
- Neighbourhood
- South Nanaimo
- Municipality
- Nanaimo
Interior
- Fireplace
- Yes
Heating, cooling and services
- Heating
- Baseboard heaters
Building and exterior
- Year built
- 2007
Parking
- Total parking
- 2
- Driveway and parking
- Detached Garage, Garage
Condo
- Monthly fee
- $300
- View
- Ocean view
Rooms
| Room | Level | Size | Features |
|---|---|---|---|
| Ensuite | Main level | 4-Piece | |
| Bathroom | Main level | 4-Piece | |
| Laundry room | Main level | 4'2 x 5'7 | |
| Primary Bedroom | Main level | 9'7 x 15'9 | |
| Living room | Main level | 12'0 x 22'3 | |
| Kitchen | Main level | 11'11 x 12'0 | |
| Entrance | Main level | 3'7 x 4'4 | |
| Bedroom | Main level | 10'4 x 10'6 | |
| Bedroom | Main level | 8'10 x 10'0 |
Location
Location is approximate. See nearby homes on the map
Listed by eXp Realty (NA).

REALTOR®, REALTORS®, and the REALTOR® logo are certification marks that are owned by REALTOR® Canada Inc. and licensed exclusively to The Canadian Real Estate Association (CREA). These certification marks identify real estate professionals who are members of CREA and who must abide by CREA’s By-Laws, Rules, and the REALTOR® Code. The MLS® trademark and the MLS® logo are owned by CREA and identify the professional real estate services provided by members of CREA.
The information contained on this site is based in whole or in part on information that is provided by members of The Canadian Real Estate Association, who are responsible for its accuracy. CREA reproduces and distributes this information as a service for its members and assumes no responsibility for its accuracy.
Similar homes nearby
See more in Nanaimo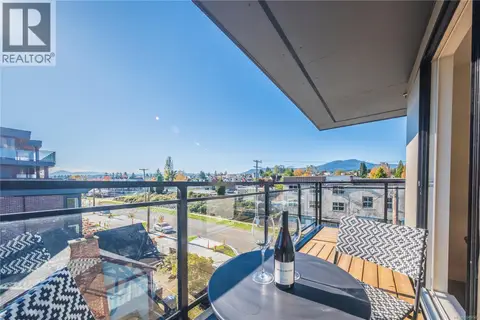 📷 39
$449,900
2 bd2 ba35 pk833 ft²
407 119 Haliburton St
South Nanaimo, Nanaimo
Waterfront
Condo Apartment · MLS® 1049747 · eXp Realty (NA)
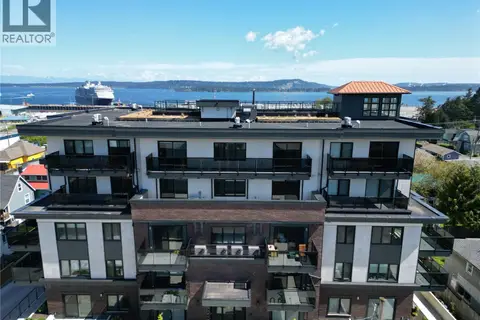 📷 27
$464,900
2 bd1 ba1 pk760 ft²
304 45 Haliburton St
South Nanaimo, Nanaimo
Condo Apartment · MLS® 1050536 · eXp Realty (NA)
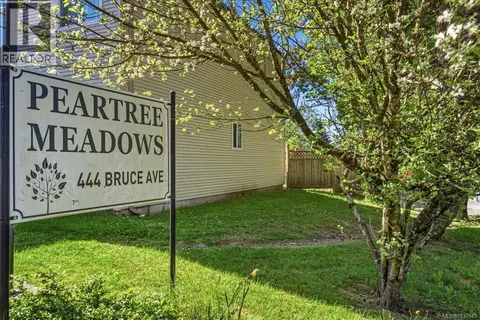 📷 32
$429,000
3 bd2 ba1 pk1168 ft²
53 444 Bruce Ave
South Nanaimo, Nanaimo
Condo Townhouse · MLS® 1037945 · Sotheby's International Realty Canada (Vic2)
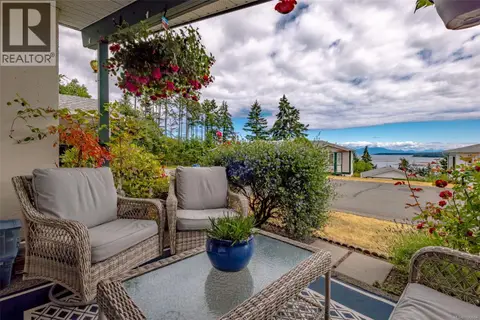 📷 55
$425,000
2 bd2 ba2 pk1080 ft²
185 Bowlsby St
South Nanaimo, Nanaimo
Condo Townhouse · MLS® 1039984 · Royal LePage Nanaimo Realty (NanIsHwyN)
 📷 29
$480,900
2 bd1 ba1 pk760 ft²
404 45 Haliburton St
South Nanaimo, Nanaimo
Waterfront
Condo Apartment · MLS® 1050526 · eXp Realty (NA)
 📷 41
$499,000
3 bd2 ba2 pk1190 ft²
834 Holly Hill Rd
South Nanaimo, Nanaimo
Multiplex
Duplex · MLS® 1025591 · Royal LePage Nanaimo Realty (NanIsHwyN)
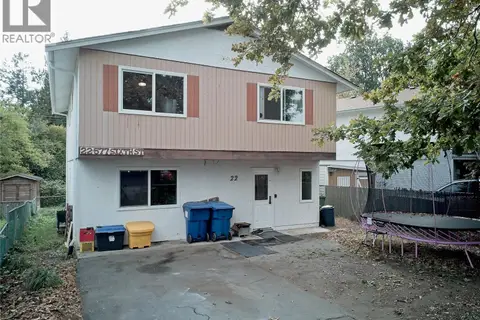 📷 36
$499,900
3 bd2 ba1 pk1850 ft²
22 577 Sixth St
South Nanaimo, Nanaimo
Detached · MLS® 1050522 · Sutton Group-West Coast Realty (Nan)
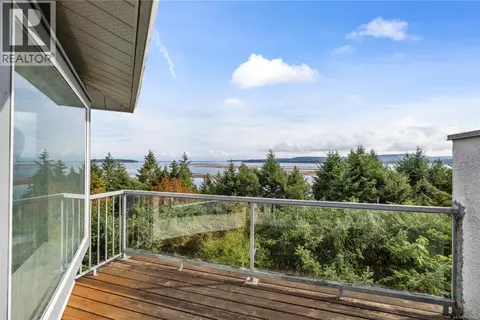 📷 33
$399,900
2 bd2 ba1 pk1090 ft²
954 Highview Terr
South Nanaimo, Nanaimo
Condo Townhouse · MLS® 1048423 · REMAX Professionals (NA)