22 577 Sixth St
South Nanaimo, Nanaimo, BC, V9R5W6
Listed by Sutton Group-West Coast Realty (Nan)
$499,900
- 3 bedrooms
- 2 bathrooms
- 1 parking
- 1850 sq ft
Listed 26 days ago · MLS® 1050522
About this home
Room to grow and space to unwind in this freestanding three-bedroom, two-bathroom home. A large, modern kitchen with stainless steel appliances offers plenty of room for everyday cooking and entertaining, while oversized bedrooms provide a comfortable retreat. Enjoy a fully fenced yard and plenty of green space for outdoor play, gardening, or simply relaxing. Vinyl windows and new gutters and fascia add to the home’s appeal. Located between an elementary school and a high school. Walking distance to all amenities, close to VIU, and on a bus route, this home offers everyday convenience in an ideal setting for a growing family or retiree. (id:66966)
Details
- Type
- Detached
- Size
- 1850 sq ft
- Property tax
- $3,802
- Maintenance fee
- $130/month
- Neighbourhood
- South Nanaimo
- Municipality
- Nanaimo
Interior
- Fireplace
- Yes
Heating, cooling and services
- Heating
- Baseboard heaters, Electric
Building and exterior
- Year built
- 1977
Parking
- Total parking
- 1
Condo
- Monthly fee
- $130
Rooms
| Room | Level | Size | Features |
|---|---|---|---|
| Laundry room | Lower level | 4.27 × 3.35 m (14' × 11') | |
| Primary Bedroom | Main level | 3.66 × 4.57 m (12' × 15') | |
| Living room | Main level | 5.49 × 4.57 m (18' × 15') | |
| Kitchen | Main level | 4.57 × 3.35 m (15' × 11') | |
| Family room | Lower level | 4.57 × 3.96 m (15' × 13') | |
| Den | Lower level | 3.05 × 3.05 m (10' × 10') | |
| Bedroom | Lower level | 3.35 × 4.27 m (11' × 14') | |
| Bedroom | Main level | 3.66 × 3.66 m (12' × 12') | |
| Bathroom | Lower level | 1-Piece | |
| Bathroom | Main level | 4-Piece |
Location
Location is approximate. See nearby homes on the map
Listed by Sutton Group-West Coast Realty (Nan).

REALTOR®, REALTORS®, and the REALTOR® logo are certification marks that are owned by REALTOR® Canada Inc. and licensed exclusively to The Canadian Real Estate Association (CREA). These certification marks identify real estate professionals who are members of CREA and who must abide by CREA’s By-Laws, Rules, and the REALTOR® Code. The MLS® trademark and the MLS® logo are owned by CREA and identify the professional real estate services provided by members of CREA.
The information contained on this site is based in whole or in part on information that is provided by members of The Canadian Real Estate Association, who are responsible for its accuracy. CREA reproduces and distributes this information as a service for its members and assumes no responsibility for its accuracy.
Similar homes nearby
See more in Nanaimo 📷 41
$499,000
3 bd2 ba2 pk1190 ft²
834 Holly Hill Rd
South Nanaimo, Nanaimo
Multiplex
Duplex · MLS® 1025591 · Royal LePage Nanaimo Realty (NanIsHwyN)
 📷 21
$504,900
2 bd1 ba1 pk839 ft²
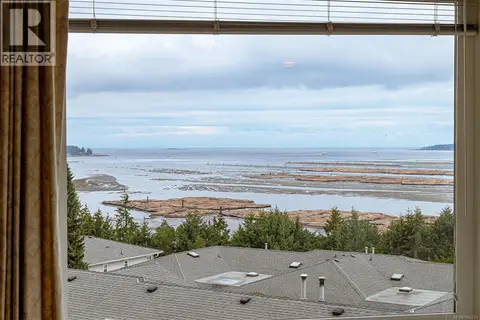
405 45 Haliburton St
South Nanaimo, Nanaimo
Condo Apartment · MLS® 1050538 · eXp Realty (NA)
 📷 68
$517,000
4 bd3 ba1 pk2004 ft²
1012 Highview Terr
South Nanaimo, Nanaimo
Condo Townhouse · MLS® 1042273 · Royal LePage Nanaimo Realty LD
 📷 29
$480,900
2 bd1 ba1 pk760 ft²
404 45 Haliburton St
South Nanaimo, Nanaimo
Waterfront
Condo Apartment · MLS® 1050526 · eXp Realty (NA)
 📷 32
$529,900
3 bd4 ba2 pk1554 ft²
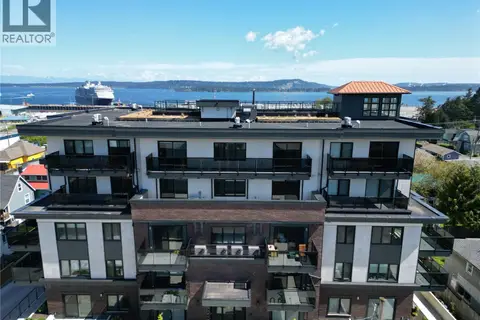
101 253 Victoria Rd
South Nanaimo, Nanaimo
Condo Townhouse · MLS® 1033651 · REMAX Professionals (NA)
 📷 27
$464,900
2 bd1 ba1 pk760 ft²
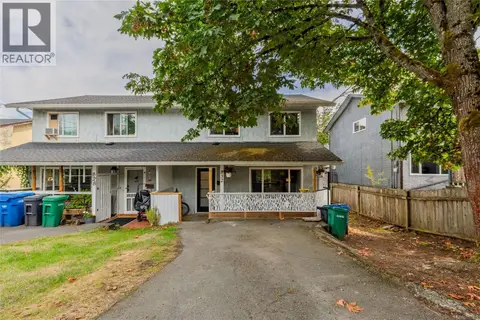
304 45 Haliburton St
South Nanaimo, Nanaimo
Condo Apartment · MLS® 1050536 · eXp Realty (NA)
 📷 52
$539,000
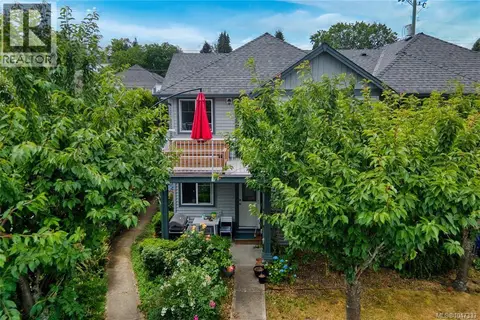
3 bd2 ba2 pk1327 ft²
832 Holly Hill Rd
South Nanaimo, Nanaimo
Multiplex
Duplex · MLS® 1051365 · eXp Realty (NA)
 📷 38
$450,000
3 bd2 ba2 pk1098 ft²
202 211 Victoria Rd
South Nanaimo, Nanaimo
Condo Townhouse · MLS® 1047333 · eXp Realty (NA)