101 253 Victoria Rd
South Nanaimo, Nanaimo, BC, V9R4P8
Listed by REMAX Professionals (NA)
$529,900
- 3 bedrooms
- 4 bathrooms
- 2 parking
- 1554 sq ft
Listed 173 days ago · MLS® 1033651
About this home
Welcome to an attractive townhome located in one of Nanaimo’s rapidly developing areas. The unique floor plan offers a ground-level entry with a single-car garage and a separate versatile live/work space with its own entrance and bathroom — perfect for a home office, guest suite, or additional family room. All on the lower floor. Upstairs to the middle floor, enjoy a bright, open-concept living area with abundant natural light and a spacious kitchen boasting custom cabinetry and elegant quartz countertops. There is a balcony off of the kitchen with a tiny ocean view. The top floor offers two large bedrooms, each with its own beautifully finished ensuite for ultimate comfort and privacy and each with a walk-in closet. The laundry is also on this floor. This stylish, flexible home truly offers the best of modern living. All measurements are approximate and should be verified if important. Tenant pays 2800/m and would like to stay. Options to keep the live/work space for your own use. (id:66966)
Details
- Type
- Condo Townhouse
- Size
- 1554 sq ft
- Garage
- Garage
- Property tax
- $4,001
- Maintenance fee
- $458/month
- Neighbourhood
- South Nanaimo
- Municipality
- Nanaimo
Interior
- Fireplace
- No
- Appliances
- Washer, Refrigerator, Dryer
Heating, cooling and services
- Heating
- Baseboard heaters, Electric
Building and exterior
- Year built
- 2019
Parking
- Total parking
- 2
- Driveway and parking
- Garage, Open
Condo
- Monthly fee
- $458
- View
- City view, Ocean view
Rooms
| Room | Level | Size | Features |
|---|---|---|---|
| Bathroom | Lower level | 0.91 × 1.83 m (3' × 6') | |
| Bedroom | Lower level | 11'7 x 16'9 | |
| Laundry room | Third level | 1.52 × 0.91 m (5' × 3') | |
| Ensuite | Third level | 1.52 × 2.13 m (5' × 7') | |
| Ensuite | Third level | 1.52 × 1.83 m (5' × 6') | |
| Primary Bedroom | Third level | 11'6 x 12'10 | |
| Bedroom | Third level | 11'2 x 11'8 | |
| Bathroom | Main level | 0.91 × 1.52 m (3' × 5') | |
| Kitchen | Main level | 12'3 x 13'4 | |
| Dining room | Main level | 11'4 x 11'6 | |
| Living room | Main level | 11'8 x 16'9 |
Location
Location is approximate. See nearby homes on the map
Listed by REMAX Professionals (NA).

REALTOR®, REALTORS®, and the REALTOR® logo are certification marks that are owned by REALTOR® Canada Inc. and licensed exclusively to The Canadian Real Estate Association (CREA). These certification marks identify real estate professionals who are members of CREA and who must abide by CREA’s By-Laws, Rules, and the REALTOR® Code. The MLS® trademark and the MLS® logo are owned by CREA and identify the professional real estate services provided by members of CREA.
The information contained on this site is based in whole or in part on information that is provided by members of The Canadian Real Estate Association, who are responsible for its accuracy. CREA reproduces and distributes this information as a service for its members and assumes no responsibility for its accuracy.
Similar homes nearby
See more in Nanaimo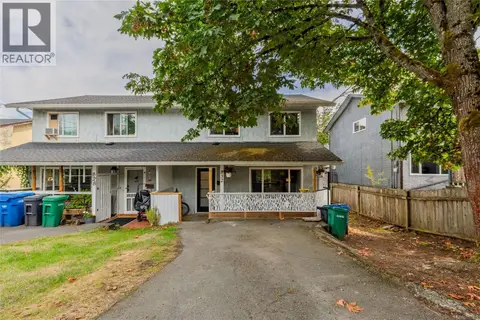 📷 52
$539,000
3 bd2 ba2 pk1327 ft²
832 Holly Hill Rd
South Nanaimo, Nanaimo
Multiplex
Duplex · MLS® 1051365 · eXp Realty (NA)
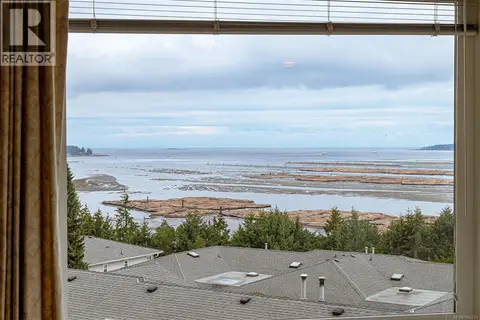 📷 68
$517,000
4 bd3 ba1 pk2004 ft²
1012 Highview Terr
South Nanaimo, Nanaimo
Condo Townhouse · MLS® 1042273 · Royal LePage Nanaimo Realty LD
 📷 45
$550,000
3 bd2 ba2 pk1395 ft²
977 Highview Terr
South Nanaimo, Nanaimo
Condo Townhouse · MLS® 1047235 · Royal LePage Nanaimo Realty (NanIsHwyN)
 📷 21
$554,900
2 bd2 ba1 pk1025 ft²
407 45 Haliburton St
South Nanaimo, Nanaimo
Waterfront
Condo Apartment · MLS® 1050542 · eXp Realty (NA)
 📷 21
$504,900
2 bd1 ba1 pk839 ft²
405 45 Haliburton St
South Nanaimo, Nanaimo
Condo Apartment · MLS® 1050538 · eXp Realty (NA)
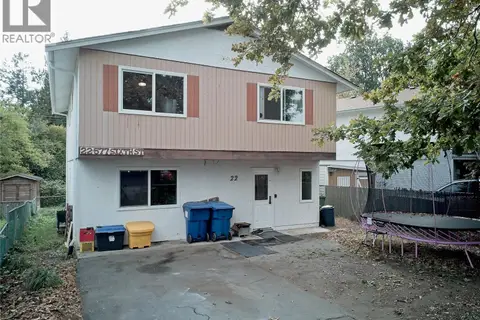 📷 36
$499,900
3 bd2 ba1 pk1850 ft²
22 577 Sixth St
South Nanaimo, Nanaimo
Detached · MLS® 1050522 · Sutton Group-West Coast Realty (Nan)
 📷 41
$499,000
3 bd2 ba2 pk1190 ft²
834 Holly Hill Rd
South Nanaimo, Nanaimo
Multiplex
Duplex · MLS® 1025591 · Royal LePage Nanaimo Realty (NanIsHwyN)
 📷 29
$480,900
2 bd1 ba1 pk760 ft²
404 45 Haliburton St
South Nanaimo, Nanaimo
Waterfront
Condo Apartment · MLS® 1050526 · eXp Realty (NA)