304 45 Haliburton St
South Nanaimo, Nanaimo, BC, V9R4V6
Listed by eXp Realty (NA)
$464,900
- 2 bedrooms
- 1 bathrooms
- 1 parking
- 760 sq ft
Listed 29 days ago · MLS® 1050536
About this home
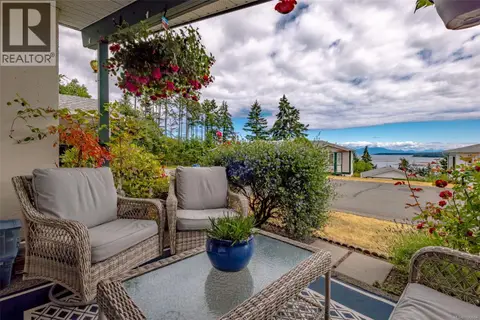
Start the day with coffee above the city, surrounded by landscaped greenspace and sweeping ocean views from Lumina’s rooftop terrace. From there, downtown unfolds at your doorstep—morning walks along the seawall, afternoons exploring local cafés and shops, and effortless trips aboard Hullo Ferries. Set within Harbourview District, this bright 2-bedroom, 1-bath home captures views of the harbour, city and mountains through an open, modern interior. Waterfall-edge countertops, sleek cabinetry and contemporary lighting bring a polished finish to the kitchen without losing its inviting feel. Whether heading out to explore or settling in to watch the city glow at sunset, this is downtown living with a distinctly coastal rhythm—connected, energetic and full of possibility. (id:66966)
Details
- Type
- Condo Apartment
- Size
- 760 sq ft
- Property tax
- $3,027
- Maintenance fee
- $293/month
- Neighbourhood
- South Nanaimo
- Municipality
- Nanaimo
Interior
- Fireplace
- No
- Appliances
- Washer, Refrigerator, Dishwasher, Dryer, Microwave
Heating, cooling and services
- Heating
- Baseboard heaters, Electric
- Air conditioning
- Air Conditioned
Building and exterior
- Year built
- 2025
Parking
- Total parking
- 1
- Driveway and parking
- Underground
Condo
- Monthly fee
- $293
- View
- City view, Mountain view, Ocean view
- Security
- Fire alarm system
Rooms
| Room | Level | Size | Features |
|---|---|---|---|
| Primary Bedroom | Main level | 12'2 x 10'6 | |
| Bathroom | Main level | 5'0 x 8'2 | |
| Bedroom | Main level | 10'0 x 8'2 | |
| Living room/Dining room | Main level | 18'0 x 13'6 | |
| Kitchen | Main level | 8'6 x 10'0 |
Location
Location is approximate. See nearby homes on the map
Listed by eXp Realty (NA).

REALTOR®, REALTORS®, and the REALTOR® logo are certification marks that are owned by REALTOR® Canada Inc. and licensed exclusively to The Canadian Real Estate Association (CREA). These certification marks identify real estate professionals who are members of CREA and who must abide by CREA’s By-Laws, Rules, and the REALTOR® Code. The MLS® trademark and the MLS® logo are owned by CREA and identify the professional real estate services provided by members of CREA.
The information contained on this site is based in whole or in part on information that is provided by members of The Canadian Real Estate Association, who are responsible for its accuracy. CREA reproduces and distributes this information as a service for its members and assumes no responsibility for its accuracy.
Similar homes nearby
See more in Nanaimo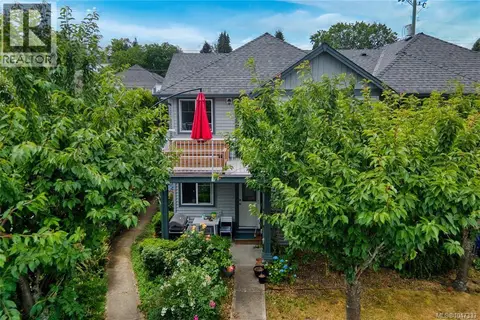 📷 38
$450,000
3 bd2 ba2 pk1098 ft²
202 211 Victoria Rd
South Nanaimo, Nanaimo
Condo Townhouse · MLS® 1047333 · eXp Realty (NA)
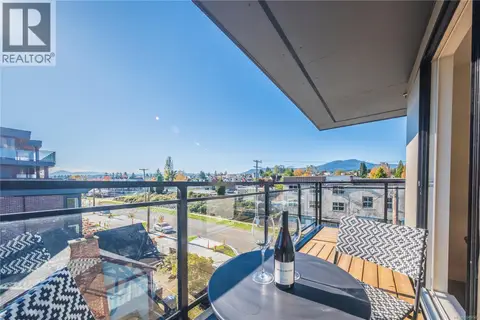 📷 39
$449,900
2 bd2 ba35 pk833 ft²
407 119 Haliburton St
South Nanaimo, Nanaimo
Waterfront
Condo Apartment · MLS® 1049747 · eXp Realty (NA)
 📷 29
$480,900
2 bd1 ba1 pk760 ft²
404 45 Haliburton St
South Nanaimo, Nanaimo
Waterfront
Condo Apartment · MLS® 1050526 · eXp Realty (NA)
 📷 41
$499,000
3 bd2 ba2 pk1190 ft²
834 Holly Hill Rd
South Nanaimo, Nanaimo
Multiplex
Duplex · MLS® 1025591 · Royal LePage Nanaimo Realty (NanIsHwyN)
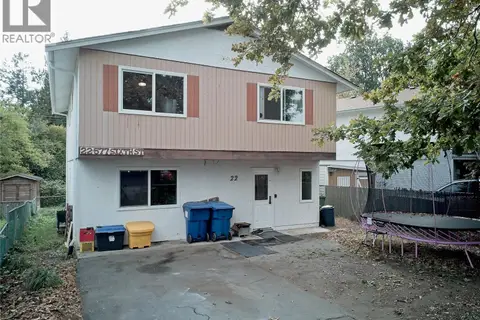 📷 36
$499,900
3 bd2 ba1 pk1850 ft²
22 577 Sixth St
South Nanaimo, Nanaimo
Detached · MLS® 1050522 · Sutton Group-West Coast Realty (Nan)
 📷 32
$429,000
3 bd2 ba1 pk1168 ft²
53 444 Bruce Ave
South Nanaimo, Nanaimo
Condo Townhouse · MLS® 1037945 · Sotheby's International Realty Canada (Vic2)
 📷 55
$425,000
2 bd2 ba2 pk1080 ft²
185 Bowlsby St
South Nanaimo, Nanaimo
Condo Townhouse · MLS® 1039984 · Royal LePage Nanaimo Realty (NanIsHwyN)
 📷 21
$504,900
2 bd1 ba1 pk839 ft²
405 45 Haliburton St
South Nanaimo, Nanaimo
Condo Apartment · MLS® 1050538 · eXp Realty (NA)