202 135 Haliburton St
South Nanaimo, Nanaimo, BC, V9R4V9
Listed by Royal LePage Nanaimo Realty (NanIsHwyN)
$399,000
- 1 bedrooms
- 1 bathrooms
- 1 parking
- 723 sq ft
Listed 135 days ago · MLS® 1039584
About this home
Welcome to Unit 202 at 135 Haliburton Street! A stylish 1-bedroom, 1-bathroom condo in the modern Prospect building, just two years young. Whether you're looking for an investment property, your first home, or an easy-care urban lifestyle, this home offers exceptional value in one of Nanaimo's most walkable neighbourhoods. Thoughtfully designed with contemporary finishes and an efficient layout, this bright and inviting residence is ideal for those wanting the convenience of downtown living. Just moments from the waterfront, restaurants, cafés, shopping, entertainment, and transit, you'll have everything you need close at hand. This pet-friendly building offers EV charging and a rooftop deck with ocean views, providing the perfect place to relax and take in Nanaimo's coastal beauty. With strong rental appeal and a vibrant location, this is an excellent opportunity for investors and owner-occupiers alike. (id:66966)
Details
- Type
- Condo Apartment
- Size
- 723 sq ft
- Property tax
- $2,526
- Maintenance fee
- $307/month
- Neighbourhood
- South Nanaimo
- Municipality
- Nanaimo
Interior
- Fireplace
- No
Heating, cooling and services
- Heating
- Baseboard heaters, Electric
Building and exterior
- Year built
- 2023
Parking
- Total parking
- 1
- Driveway and parking
- Underground
Condo
- Monthly fee
- $307
Rooms
| Room | Level | Size | Features |
|---|---|---|---|
| Laundry room | Main level | 4'4 x 3'0 | |
| Bathroom | Main level | 4-Piece | |
| Bedroom | Main level | 13'5 x 9'0 | |
| Living room | Main level | 9'8 x 10'7 | |
| Dining room | Main level | 8'11 x 10'7 | |
| Kitchen | Main level | 10'6 x 9'5 | |
| Entrance | Main level | 12'0 x 4'7 |
Location
Location is approximate. See nearby homes on the map
Listed by Royal LePage Nanaimo Realty (NanIsHwyN).

REALTOR®, REALTORS®, and the REALTOR® logo are certification marks that are owned by REALTOR® Canada Inc. and licensed exclusively to The Canadian Real Estate Association (CREA). These certification marks identify real estate professionals who are members of CREA and who must abide by CREA’s By-Laws, Rules, and the REALTOR® Code. The MLS® trademark and the MLS® logo are owned by CREA and identify the professional real estate services provided by members of CREA.
The information contained on this site is based in whole or in part on information that is provided by members of The Canadian Real Estate Association, who are responsible for its accuracy. CREA reproduces and distributes this information as a service for its members and assumes no responsibility for its accuracy.
Similar homes nearby
See more in Nanaimo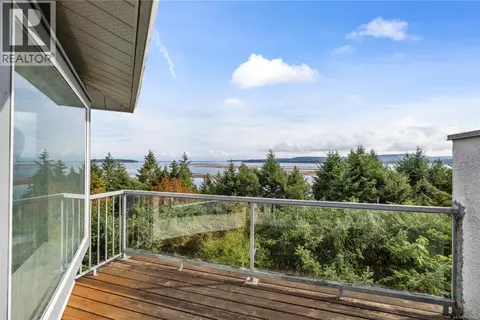 📷 33
$399,900
2 bd2 ba1 pk1090 ft²
954 Highview Terr
South Nanaimo, Nanaimo
Condo Townhouse · MLS® 1048423 · REMAX Professionals (NA)
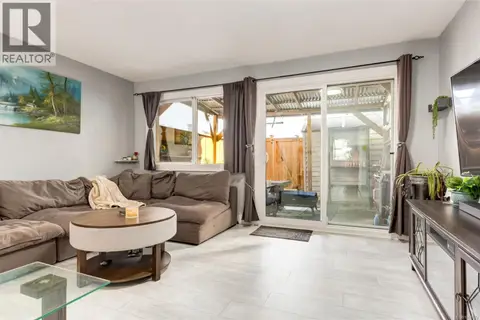 📷 21
$395,000
2 bd2 ba2 pk970 ft²
12 285 Harewood Rd
South Nanaimo, Nanaimo
Condo Townhouse · MLS® 1051773 · eXp Realty (NA)
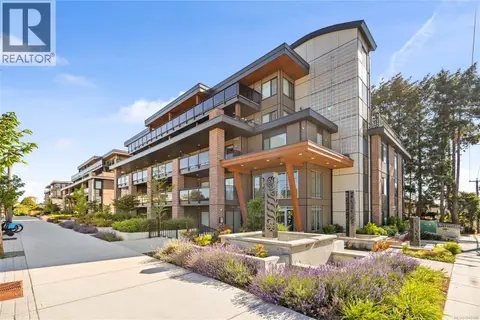 📷 22
$385,000
1 bd1 ba1 pk773 ft²
107 147 Haliburton St
South Nanaimo, Nanaimo
Waterfront
Condo Apartment · MLS® 1040495 · Royal LePage Island Living (QU)
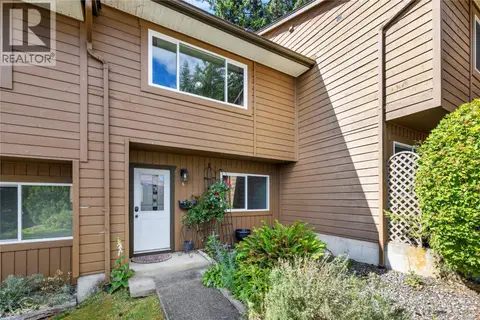 📷 25
$384,900
2 bd1 ba1 pk1056 ft²
6 855 Howard Ave
South Nanaimo, Nanaimo
Condo Townhouse · MLS® 1049651 · REMAX Professionals (NA)
 📷 21
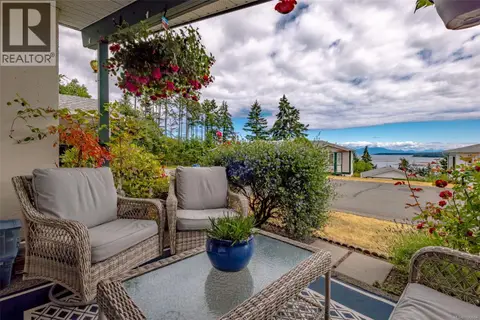
$380,000
1 bd2 ba70 pk607 ft²
403 147 Haliburton St
South Nanaimo, Nanaimo
Waterfront
Condo Apartment · MLS® 1048677 · REMAX Ocean Pacific (Crtny)
 📷 55
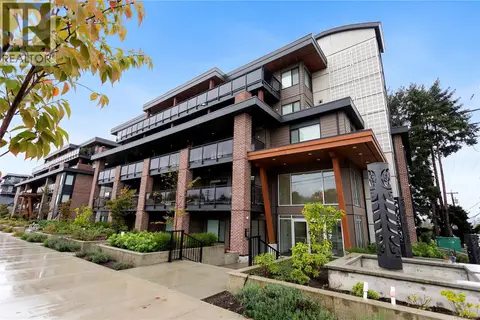
$425,000
2 bd2 ba2 pk1080 ft²
185 Bowlsby St
South Nanaimo, Nanaimo
Condo Townhouse · MLS® 1039984 · Royal LePage Nanaimo Realty (NanIsHwyN)
 📷 23
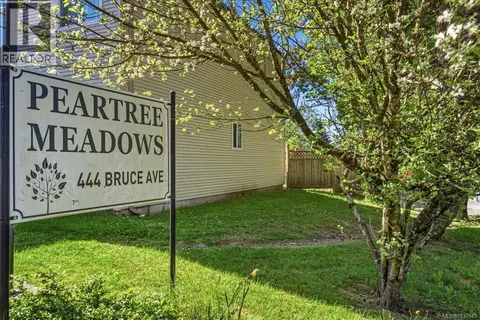
$370,000
1 bd1 ba1 pk691 ft²
502 147 Haliburton St
South Nanaimo, Nanaimo
Waterfront
Condo Apartment · MLS® 1047120 · 460 Realty Inc. (NA)
 📷 32
$429,000
3 bd2 ba1 pk1168 ft²
53 444 Bruce Ave
South Nanaimo, Nanaimo
Condo Townhouse · MLS® 1037945 · Sotheby's International Realty Canada (Vic2)