5289 Clearwater Valley Road
Clearwater, Clearwater, BC, V0E1N1
Listed by RE/MAX Integrity Realty
$699,000
- 4 bedrooms
- 3 bathrooms
- 2592 sq ft
Listed 107 days ago · MLS® 10393730
About this home
Private rural escape on 10 forested acres, just 15 minutes from Clearwater! Built in 2003, this beautifully crafted home offers over 2,500 sq. ft. of bright, open living across 3 levels. Soaring ceilings, skylights, bay windows and warm hardwood floors create an inviting space, with French doors that open to a 12' x 32' sundeck overlooking the peaceful back yard. The impressive kitchen features newer appliances & generous workspace, perfect for gathering and entertaining. The main floor offers convenient one-level living with full bath & spacious primary with walk-in closet. Upstairs you'll find two additional bedrooms, a full bath with soaker tub, and a quaint private terrace. The fully finished basement includes a 4th bedroom, 3rd bathroom, large rec room, laundry, utility room, separate entrance with mudroom, abundant storage, and excellent suite potential. Stay comfortable year-round with a forced-air propane furnace and WETT-certified wood stove. Outside, enjoy a fenced garden with raised beds, chicken coop, electric-fenced corral and a 15' x 52' five-bay equipment shed/livestock shelter. After a day of exploring Wells Gray park, unwind in your very own cedar wood-fired sauna with matching shower house. A wonderful opportunity to enjoy private & luxurious country living with easy access to town. (id:66966)
Details
- Type
- Detached
- Style
- Multi-level
- Size
- 2592 sq ft
- Basement
- Full
- Property tax
- $2,291
- Neighbourhood
- Clearwater
- Municipality
- Clearwater
Interior
- Fireplace
- Wood, Conventional
- Appliances
- Washer, Refrigerator, Range - Electric, Dishwasher, Dryer, Microwave
- Flooring
- Hardwood, Laminate, Carpeted, Mixed Flooring
Heating, cooling and services
- Heating
- Stove, Forced air, See remarks, Wood
Building and exterior
- Style
- Multi-level
- Year built
- 2003
- Roof
- Asphalt shingle
- Pool
- Above ground pool
- Outdoor
- Wood
Parking
- Driveway and parking
- Covered, Additional Parking
Rooms
| Room | Level | Size | Features |
|---|---|---|---|
| Bedroom | Secondary Dwelling Unit | 9' x 11' | |
| Bedroom | Secondary Dwelling Unit | 7'6'' x 11' | |
| Full bathroom | Secondary Dwelling Unit | 3'6'' x 9'8'' | |
| Living room | Secondary Dwelling Unit | 11' x 17' | |
| Kitchen | Secondary Dwelling Unit | 7'6'' x 11' | |
| Utility room | Basement | 6' x 8' | |
| Mud room | Basement | 9' x 13'6'' | |
| Recreation room | Basement | 9' x 26' | |
| Laundry room | Basement | 10'6'' x 12' | |
| 4pc Bathroom | Basement | 7'6'' x 10'10'' | |
| Bedroom | Basement | 10'6'' x 14' | |
| 3pc Bathroom | Second level | 5'6'' x 8'6'' | |
| Bedroom | Second level | 9' x 11' | |
| Bedroom | Second level | 7'6'' x 17'9'' | |
| Foyer | Main level | 6' x 11' | |
| 3pc Bathroom | Main level | 5'4'' x 10' | |
| Primary Bedroom | Main level | 10'3'' x 17'6'' | |
| Living room | Main level | 14' x 22' | |
| Dining room | Main level | 11' x 20' | |
| Kitchen | Main level | 11' x 11'6'' |
Location
Location is approximate. See nearby homes on the map
Listed by RE/MAX Integrity Realty.

REALTOR®, REALTORS®, and the REALTOR® logo are certification marks that are owned by REALTOR® Canada Inc. and licensed exclusively to The Canadian Real Estate Association (CREA). These certification marks identify real estate professionals who are members of CREA and who must abide by CREA’s By-Laws, Rules, and the REALTOR® Code. The MLS® trademark and the MLS® logo are owned by CREA and identify the professional real estate services provided by members of CREA.
The information contained on this site is based in whole or in part on information that is provided by members of The Canadian Real Estate Association, who are responsible for its accuracy. CREA reproduces and distributes this information as a service for its members and assumes no responsibility for its accuracy.
Similar homes nearby
See more in Clearwater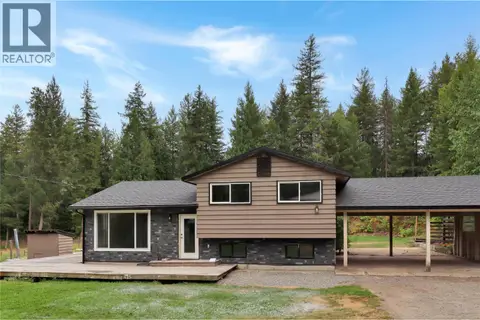 📷 37
$700,000
4 bd3 ba2 pk1976 ft²
208 Schmidt Road
Clearwater, Clearwater
Pool
Detached · MLS® 10398462 · REMAX Kamloops
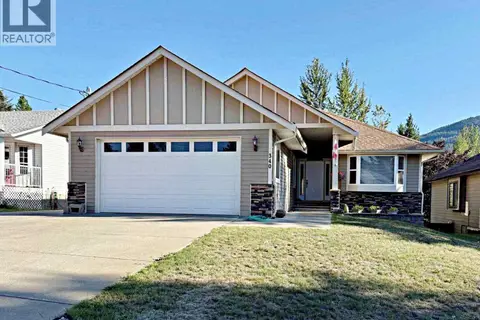 📷 19
$682,000
4 bd3 ba2 pk2440 ft²
340 Robson Place
Clearwater, Clearwater
Detached · MLS® 10401265 · RE/MAX Integrity Realty
 📷 46
$680,000
5 bd3 ba3 pk2597 ft²
223 MURTLE Road
Clearwater, Clearwater
Detached · MLS® 10386982 · Royal LePage Westwin Realty
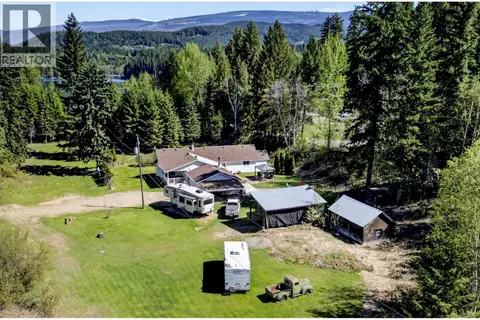 📷 61
$675,000
3 bd2 ba2 pk1508 ft²
106E Old N Thompson Highway
Clearwater, Clearwater
Detached · MLS® 10385837 · Royal LePage Westwin Realty
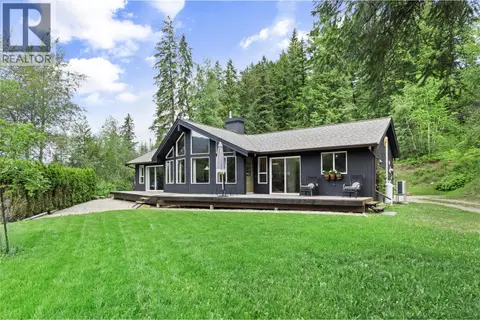 📷 51
$669,000
3 bd2 ba1277 ft²
1209 Bain Road
Clearwater, Clearwater
Detached · MLS® 10398832 · RE/MAX Integrity Realty
 📷 53
$731,700
4 bd1 ba1 pk2575 ft²
2545 Child Road
Clearwater, Clearwater
Detached · MLS® 10382098 · RE/MAX Integrity Realty
 📷 38
$747,000
134 Wadlegger Road
Clearwater, Clearwater
Vacant Land · MLS® 10390196 · RE/MAX Integrity Realty
 📷 35
$649,000
3 bd2 ba1836 ft²
3320 Birch Island Lost Creek Road
Clearwater, Clearwater
Ravine lotPool
Detached · MLS® 10399804 · RE/MAX Integrity Realty