2545 Child Road
Clearwater, Clearwater, BC, V0E3A0
Listed by RE/MAX Integrity Realty
$731,700
- 4 bedrooms
- 1 bathrooms
- 1 parking
- 2575 sq ft
Listed 198 days ago · MLS® 10382098
About this home
Move In Ready for November 15th. Very Very Private Home that is priced to Sell. Get A Way from it all. All the basics are there, for your new venture in life. Unique Log home is a combination of vertical and horizontal logs. Living room/Dining room with old school River rock fireplace & vaulted ceiling. South facing property w/panoramic views, backing on to crown lease land. Located in the Vavenby climate belt, known for its warmer winter temperatures allowing the growth of many varieties of fruit trees and great veggie gardens. Newer wood boiler heating for home, private swimming hole, trails, trails and more trails. Four irrigation water licenses from Slate Creek, Joyce Spring, Cassius Spring, & combination Domestic & irrigation from Child Spring. Previous Seller at one time had livestock farm tax status, new owner would have to reapply, if interested. Cell Service and xplornet internet all available. Topography is workable to encourage small fields and paddocks for livestock. 24 Hour Notice is a MUST (id:66966)
Details
- Type
- Detached
- Style
- Ranch
- Size
- 2575 sq ft
- Basement
- Partial
- Property tax
- $3,606
- Neighbourhood
- Clearwater
- Municipality
- Clearwater
Interior
- Fireplace
- Wood, Conventional
- Appliances
- Refrigerator, Range, Washer & Dryer
Heating, cooling and services
- Heating
- Baseboard heaters, Electric, See remarks
Building and exterior
- Style
- Ranch
- Year built
- 1967
- Roof
- Metal
Parking
- Total parking
- 1
- Driveway and parking
- Underground, RV, Additional Parking
Rooms
| Room | Level | Size | Features |
|---|---|---|---|
| Storage | Basement | 12' x 16'6'' | |
| Storage | Basement | 10' x 18'2'' | |
| Storage | Basement | 7'3'' x 18'2'' | |
| Laundry room | Main level | 7'8'' x 8' | |
| Pantry | Main level | 4'7'' x 5' | |
| Utility room | Main level | 7'4'' x 9'6'' | |
| Bedroom | Second level | 7'6'' x 12'8'' | |
| Bedroom | Second level | 8'1'' x 10'0'' | |
| Bedroom | Main level | 7'7'' x 13'0'' | |
| Den | Main level | 9'10'' x 10'0'' | |
| Primary Bedroom | Second level | 11'8'' x 14'4'' | |
| Dining room | Main level | 10'7'' x 11'7'' | |
| Living room | Main level | 16'3'' x 18'8'' | |
| Kitchen | Main level | 14'5'' x 14'11'' | |
| 4pc Bathroom | Main level | 5' x 10' |
Location
Location is approximate. See nearby homes on the map
Listed by RE/MAX Integrity Realty.

REALTOR®, REALTORS®, and the REALTOR® logo are certification marks that are owned by REALTOR® Canada Inc. and licensed exclusively to The Canadian Real Estate Association (CREA). These certification marks identify real estate professionals who are members of CREA and who must abide by CREA’s By-Laws, Rules, and the REALTOR® Code. The MLS® trademark and the MLS® logo are owned by CREA and identify the professional real estate services provided by members of CREA.
The information contained on this site is based in whole or in part on information that is provided by members of The Canadian Real Estate Association, who are responsible for its accuracy. CREA reproduces and distributes this information as a service for its members and assumes no responsibility for its accuracy.
Similar homes nearby
See more in Clearwater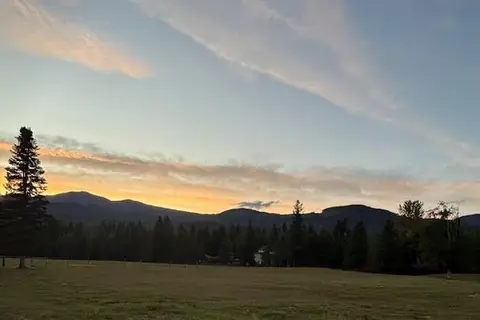 📷 38
$747,000
134 Wadlegger Road
Clearwater, Clearwater
Vacant Land · MLS® 10390196 · RE/MAX Integrity Realty
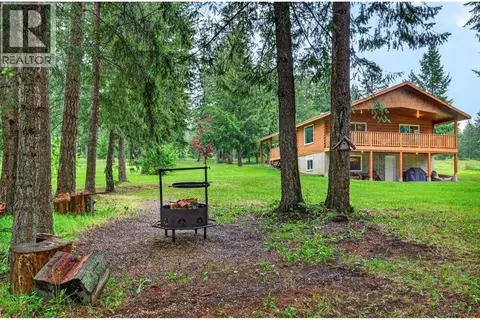 📷 68
$749,900
5 bd3 ba6 pk2640 ft²
2496 PYE Road
Clearwater, Clearwater
Detached · MLS® 10399136 · Royal LePage Westwin Realty
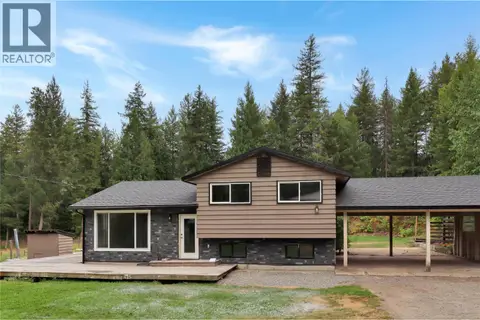 📷 37
$700,000
4 bd3 ba2 pk1976 ft²
208 Schmidt Road
Clearwater, Clearwater
Pool
Detached · MLS® 10398462 · REMAX Kamloops
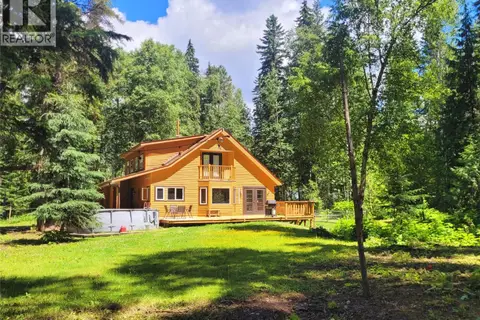 📷 78
$699,000
4 bd3 ba2592 ft²
5289 Clearwater Valley Road
Clearwater, Clearwater
Detached · MLS® 10393730 · RE/MAX Integrity Realty
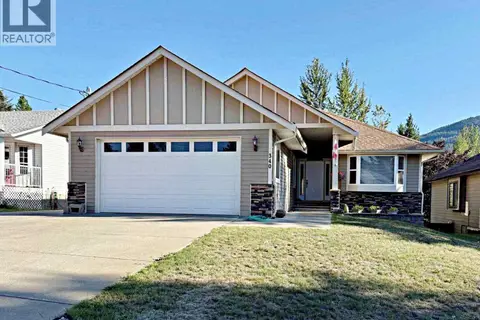 📷 19
$682,000
4 bd3 ba2 pk2440 ft²
340 Robson Place
Clearwater, Clearwater
Detached · MLS® 10401265 · RE/MAX Integrity Realty
 📷 46
$680,000
5 bd3 ba3 pk2597 ft²
223 MURTLE Road
Clearwater, Clearwater
Detached · MLS® 10386982 · Royal LePage Westwin Realty
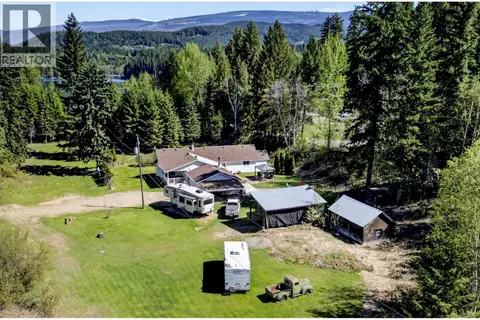 📷 61
$675,000
3 bd2 ba2 pk1508 ft²
106E Old N Thompson Highway
Clearwater, Clearwater
Detached · MLS® 10385837 · Royal LePage Westwin Realty
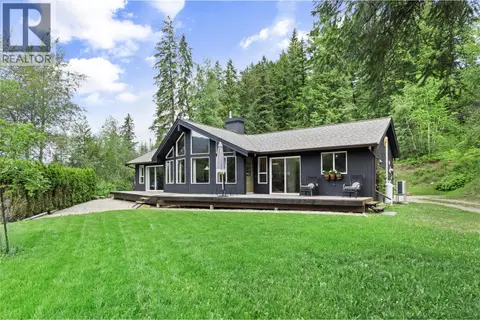 📷 51
$669,000
3 bd2 ba1277 ft²
1209 Bain Road
Clearwater, Clearwater
Detached · MLS® 10398832 · RE/MAX Integrity Realty