340 Robson Place
Clearwater, Clearwater, BC, V0E1N1
Listed by RE/MAX Integrity Realty
$682,000
- 4 bedrooms
- 3 bathrooms
- 2 parking
- 2440 sq ft
Listed 34 days ago · MLS® 10401265
About this home
Never Been on Market before. Looking for something special? This would be it! Located in quiet cul-de-sac, this 4 bed, 3 bath home features an Open Plan Kitchen with Island with all appliances, Dining with Patio doors to upper covered deck & Living Room, all with highly polished hardwood floors. Spacious Master Bedroom with 3 piece ensuite with deep jetted tub to relax before bed. Foyer entry to a bedroom that can also be nicely accessed as a formal office. Total of 3 Bdrms up & 1 down & total of three baths, Fully finished up and down. Down is an expansive rec room area to be utilized as you wish with Patio doors to the covered patio and a very cozy back yard with entertainment area in back corner ~ Lovely to enjoy the sun and to entertain. Mainly Hardwood Floors, with baths and laundry tile flooring. Lower floor bedroom is carpeted. Access to back yard from upper or lower floors. Fully Landscaped with decks, patios. Special features of Sani Dump, Forced air heating in garage for quick drying in rain or snow. Double car 26'x24' garage, Extra Wide and Extra Long. Beautiful home! (id:66966)
Details
- Type
- Detached
- Style
- Ranch
- Size
- 2440 sq ft
- Basement
- Full
- Garage
- Garage
- Property tax
- $4,081
- Neighbourhood
- Clearwater
- Municipality
- Clearwater
Interior
- Fireplace
- No
- Appliances
- Refrigerator, Range - Electric, Dishwasher, Washer & Dryer, Water Heater - Electric
- Flooring
- Hardwood, Carpeted, Ceramic Tile
Heating, cooling and services
- Heating
- Forced air, Electric
- Air conditioning
- Central air conditioning
- Water and sewer
- Municipal sewage system
Building and exterior
- Style
- Ranch
- Year built
- 2007
- Roof
- Asphalt shingle
Parking
- Total parking
- 2
- Driveway and parking
- Attached Garage
Rooms
| Room | Level | Size | Features |
|---|---|---|---|
| 3pc Ensuite bath | Main level | 7'4'' x 7'5'' | |
| Utility room | Basement | 7'10'' x 8' | |
| Storage | Basement | 7'3'' x 18' | |
| 4pc Bathroom | Basement | 4'10'' x 8'7'' | |
| Recreation room | Basement | 20'9'' x 21' | |
| Bedroom | Basement | 11'7'' x 13'5'' | |
| Other | Basement | 9'9'' x 10'8'' | |
| Bedroom | Main level | 8'11'' x 11'7'' | |
| Laundry room | Main level | 4'8'' x 7'3'' | |
| 4pc Bathroom | Main level | 4'11'' x 7'3'' | |
| Bedroom | Main level | 9' x 10'10'' | |
| Foyer | Main level | 6' x 8'5'' | |
| Primary Bedroom | Main level | 12'7'' x 14'6'' | |
| Living room | Main level | 12'6'' x 15'5'' | |
| Dining room | Main level | 9'4'' x 14'2'' | |
| Kitchen | Main level | 14'2'' x 14'3'' |
Location
Location is approximate. See nearby homes on the map
Listed by RE/MAX Integrity Realty.

REALTOR®, REALTORS®, and the REALTOR® logo are certification marks that are owned by REALTOR® Canada Inc. and licensed exclusively to The Canadian Real Estate Association (CREA). These certification marks identify real estate professionals who are members of CREA and who must abide by CREA’s By-Laws, Rules, and the REALTOR® Code. The MLS® trademark and the MLS® logo are owned by CREA and identify the professional real estate services provided by members of CREA.
The information contained on this site is based in whole or in part on information that is provided by members of The Canadian Real Estate Association, who are responsible for its accuracy. CREA reproduces and distributes this information as a service for its members and assumes no responsibility for its accuracy.
Similar homes nearby
See more in Clearwater 📷 46
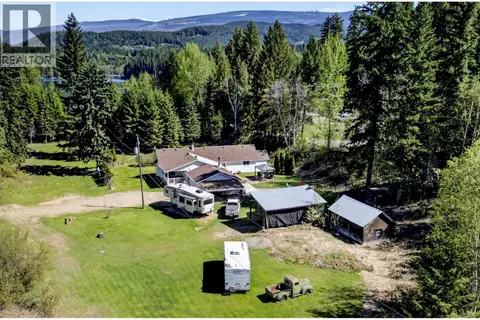
$680,000
5 bd3 ba3 pk2597 ft²
223 MURTLE Road
Clearwater, Clearwater
Detached · MLS® 10386982 · Royal LePage Westwin Realty
 📷 61
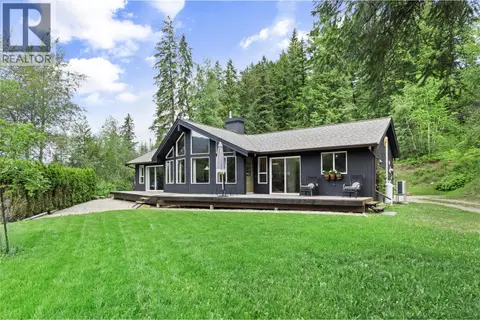
$675,000
3 bd2 ba2 pk1508 ft²
106E Old N Thompson Highway
Clearwater, Clearwater
Detached · MLS® 10385837 · Royal LePage Westwin Realty
 📷 51
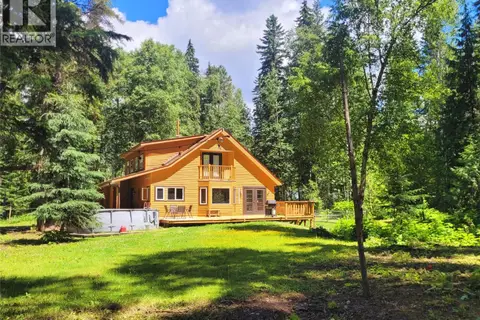
$669,000
3 bd2 ba1277 ft²
1209 Bain Road
Clearwater, Clearwater
Detached · MLS® 10398832 · RE/MAX Integrity Realty
 📷 78
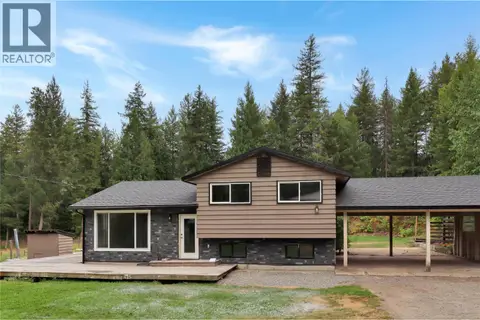
$699,000
4 bd3 ba2592 ft²
5289 Clearwater Valley Road
Clearwater, Clearwater
Detached · MLS® 10393730 · RE/MAX Integrity Realty
 📷 37
$700,000
4 bd3 ba2 pk1976 ft²
208 Schmidt Road
Clearwater, Clearwater
Pool
Detached · MLS® 10398462 · REMAX Kamloops
 📷 35
$649,000
3 bd2 ba1836 ft²
3320 Birch Island Lost Creek Road
Clearwater, Clearwater
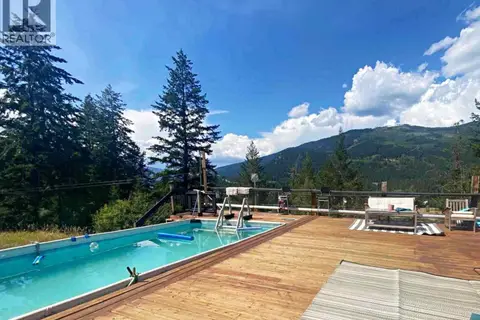
Ravine lotPool
Detached · MLS® 10399804 · RE/MAX Integrity Realty
 📷 53
$731,700
4 bd1 ba1 pk2575 ft²
2545 Child Road
Clearwater, Clearwater
Detached · MLS® 10382098 · RE/MAX Integrity Realty
 📷 38
$747,000
134 Wadlegger Road
Clearwater, Clearwater
Vacant Land · MLS® 10390196 · RE/MAX Integrity Realty