208 Schmidt Road
Clearwater, Clearwater, BC, V0E1N2
Listed by REMAX Kamloops
$700,000
- 4 bedrooms
- 3 bathrooms
- 2 parking
- 1976 sq ft
Listed 61 days ago · MLS® 10398462
About this home
A dream property boasting a beautifully updated home, 50’ x 60’ shop and inground pool! The home features fresh paint and new flooring throughout the main living areas, fully renovated main and ensuite bathrooms, brand new electric baseboard heaters, appliances, hot water tank and deck boards. The roof, plus kitchen, living room and some basement windows, were replaced in 2025. An outdoor wood boiler heats both the home and shop while also preheating the hot water, keeping winter heating costs to a minimum. The impressive shop includes a 25’ x 50’ enclosed unfinished area with a partial concrete floor, floor drain, and mezzanine. The inground 20’ x 40’ pool had a new liner installed in 2022. The property also includes a smaller wired barn, set up for chickens on one side, partial fencing, and two convenient water standpipes. Properties with this combination of home, shop, pool, barn, and usable outdoor space rarely come to market! Contact your Realtor or the listing Realtor today to book a showing. (id:66966)
Details
- Type
- Detached
- Style
- Multi-level
- Size
- 1976 sq ft
- Basement
- Full
- Garage
- Garage
- Property tax
- $3,911
- Neighbourhood
- Clearwater
- Municipality
- Clearwater
Interior
- Fireplace
- No
Heating, cooling and services
- Heating
- Baseboard heaters, Forced air, See remarks
Building and exterior
- Style
- Multi-level
- Year built
- 1981
- Pool
- Inground pool
Parking
- Total parking
- 2
- Driveway and parking
- Detached Garage, Carport, RV
Rooms
| Room | Level | Size | Features |
|---|---|---|---|
| Utility room | Basement | 8'10'' x 14'6'' | |
| Office | Basement | 10'7'' x 8'5'' | |
| Other | Basement | 3'9'' x 9'8'' | |
| Bedroom | Basement | 12'5'' x 17'10'' | |
| Foyer | Lower level | 8'3'' x 8'10'' | |
| Partial bathroom | Lower level | ||
| Laundry room | Lower level | 9'3'' x 8' | |
| Family room | Lower level | 18'5'' x 12'9'' | |
| Full bathroom | Second level | ||
| Bedroom | Second level | 9'7'' x 11'7'' | |
| Bedroom | Second level | 8'7'' x 15' | |
| Partial ensuite bathroom | Second level | ||
| Primary Bedroom | Second level | 10'7'' x 11'3'' | |
| Foyer | Main level | 6'3'' x 9' | |
| Dining room | Main level | 8'8'' x 11'5'' | |
| Living room | Main level | 14'6'' x 12'8'' | |
| Kitchen | Main level | 15'3'' x 10'6'' |
Location
Location is approximate. See nearby homes on the map
Listed by REMAX Kamloops.

REALTOR®, REALTORS®, and the REALTOR® logo are certification marks that are owned by REALTOR® Canada Inc. and licensed exclusively to The Canadian Real Estate Association (CREA). These certification marks identify real estate professionals who are members of CREA and who must abide by CREA’s By-Laws, Rules, and the REALTOR® Code. The MLS® trademark and the MLS® logo are owned by CREA and identify the professional real estate services provided by members of CREA.
The information contained on this site is based in whole or in part on information that is provided by members of The Canadian Real Estate Association, who are responsible for its accuracy. CREA reproduces and distributes this information as a service for its members and assumes no responsibility for its accuracy.
Similar homes nearby
See more in Clearwater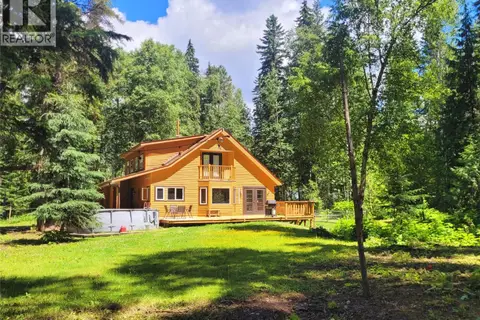 📷 78
$699,000
4 bd3 ba2592 ft²
5289 Clearwater Valley Road
Clearwater, Clearwater
Detached · MLS® 10393730 · RE/MAX Integrity Realty
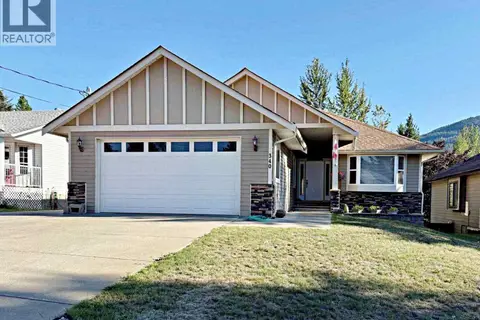 📷 19
$682,000
4 bd3 ba2 pk2440 ft²
340 Robson Place
Clearwater, Clearwater
Detached · MLS® 10401265 · RE/MAX Integrity Realty
 📷 46
$680,000
5 bd3 ba3 pk2597 ft²
223 MURTLE Road
Clearwater, Clearwater
Detached · MLS® 10386982 · Royal LePage Westwin Realty
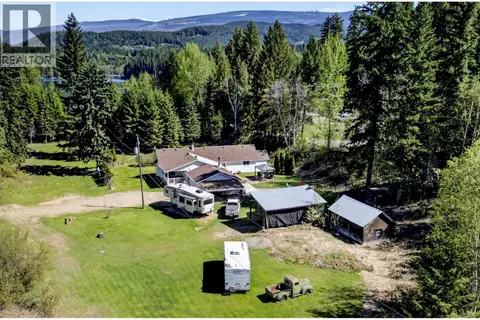 📷 61
$675,000
3 bd2 ba2 pk1508 ft²
106E Old N Thompson Highway
Clearwater, Clearwater
Detached · MLS® 10385837 · Royal LePage Westwin Realty
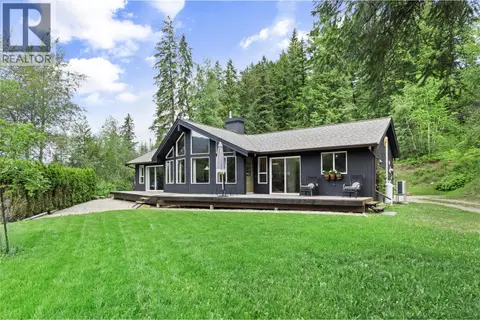 📷 51
$669,000
3 bd2 ba1277 ft²
1209 Bain Road
Clearwater, Clearwater
Detached · MLS® 10398832 · RE/MAX Integrity Realty
 📷 53
$731,700
4 bd1 ba1 pk2575 ft²
2545 Child Road
Clearwater, Clearwater
Detached · MLS® 10382098 · RE/MAX Integrity Realty
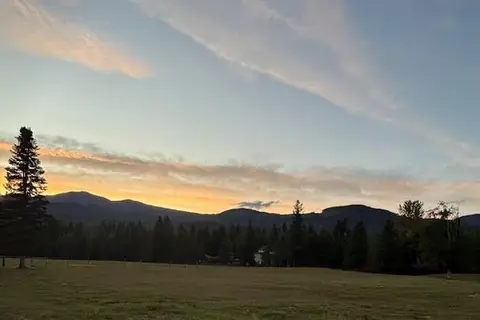 📷 38
$747,000
134 Wadlegger Road
Clearwater, Clearwater
Vacant Land · MLS® 10390196 · RE/MAX Integrity Realty
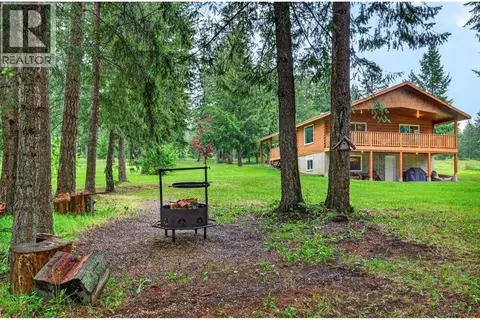 📷 68
$749,900
5 bd3 ba6 pk2640 ft²
2496 PYE Road
Clearwater, Clearwater
Detached · MLS® 10399136 · Royal LePage Westwin Realty