5242 51 Street
Downtown Lacombe, Lacombe, AB, T4L1H7
Listed by RE/MAX real estate central alberta
$399,900
- 3 bedrooms
- 3 bathrooms
- 2 parking
- 2101 sq ft
Listed 40 days ago · MLS® A2344738
About this home
ENJOY A $7000 APPLIANCE PACKAGE OF YOUR CHOICE IN THIS BRAND NEW 3-BEDROOM DUPLEX WITH 10-YEAR WARRANTY & UNIQUE FLOOR PLAN! Thoughtfully designed for modern living. Located in one of the area’s most desirable neighbourhoods, this ONE-OF-A-KIND layout offers exceptional style, space, and unbeatable value. The upper level features a bright, open-concept living space with SOARING VAULTED CEILINGS, a COZY CORNER FIREPLACE, and CUSTOM CABINETRY paired with SLEEK QUARTZ COUNTERTOPS. Step out onto your private, east-facing balcony—the perfect spot for morning coffee and sunrises. The main level hosts 2 spacious, carpeted bedrooms, a 3-piece bathroom plus a beautifully appointed 5-piece ensuite & a walk-in closet for the master bedroom, and LUXURY VINYL PLANK FLOORING throughout. Extend your living space outdoors onto the large WEST-FACING back deck. Enjoy your personal parking spots on your fully graveled oversized parking pad in the back. The unfinished basement is a blank canvas, already roughed-in for a future bathroom with endless potential to add a family room and a fourth bedroom. Completely MOVE-IN READY and bundled with location, price, and quality, this rare opportunity truly stands apart from anything else on the market! (id:66966)
Details
- Type
- Duplex
- Size
- 2101 sq ft
- Basement
- Unfinished, Full
- Property tax
- $3,778 (2026)
- Neighbourhood
- Downtown Lacombe
- Municipality
- Lacombe
Interior
- Bedrooms
- 3 above ground
- Fireplace
- Yes
- Appliances
- See remarks
- Flooring
- Carpeted, Vinyl Plank
Heating, cooling and services
- Heating
- Forced air, Natural gas
Building and exterior
- Year built
- 2025
- Exterior
- Wood frame
- Foundation
- Poured Concrete
- Outdoor
- Stone, Vinyl siding
Parking
- Total parking
- 2
- Driveway and parking
- Parking Pad
Rooms
| Room | Level | Size | Features |
|---|---|---|---|
| 3pc Bathroom | Main level | 8.33 Ft x 5.92 Ft | |
| 5pc Bathroom | Main level | 8.25 Ft x 12.00 Ft | |
| Bedroom | Main level | 13.42 Ft x 8.83 Ft | |
| Foyer | Main level | 8.00 Ft x 7.08 Ft | |
| Primary Bedroom | Main level | 11.17 Ft x 12.00 Ft | |
| Other | Main level | 4.50 Ft x 9.75 Ft | |
| 4pc Bathroom | Upper Level | 10.92 Ft x 5.00 Ft | |
| Bedroom | Upper Level | 15.25 Ft x 11.17 Ft | |
| Dining room | Upper Level | 12.83 Ft x 16.33 Ft | |
| Kitchen | Upper Level | 11.67 Ft x 16.33 Ft | |
| Living room | Upper Level | 18.75 Ft x 16.33 Ft |
Location
Location is approximate. See nearby homes on the map
Listed by RE/MAX real estate central alberta.

REALTOR®, REALTORS®, and the REALTOR® logo are certification marks that are owned by REALTOR® Canada Inc. and licensed exclusively to The Canadian Real Estate Association (CREA). These certification marks identify real estate professionals who are members of CREA and who must abide by CREA’s By-Laws, Rules, and the REALTOR® Code. The MLS® trademark and the MLS® logo are owned by CREA and identify the professional real estate services provided by members of CREA.
The information contained on this site is based in whole or in part on information that is provided by members of The Canadian Real Estate Association, who are responsible for its accuracy. CREA reproduces and distributes this information as a service for its members and assumes no responsibility for its accuracy.
Similar homes nearby
See more in Lacombe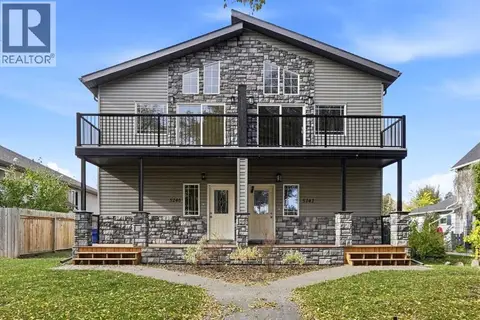 📷 39
$399,900
3 bd3 ba2 pk1929 ft²
5240 51 Street
Downtown Lacombe, Lacombe
Multiplex
Duplex · MLS® A2351062 · RE/MAX real estate central alberta
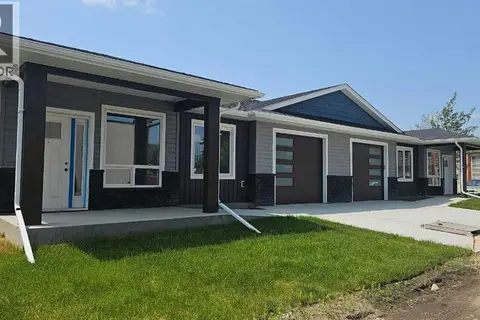 📷 4
$409,911
2 bd2 ba1 pk1063 ft²
#3, 4738 49A Avenue
Downtown Lacombe, Lacombe
Att/Row/Townhouse · MLS® A2320263 · CIR Realty
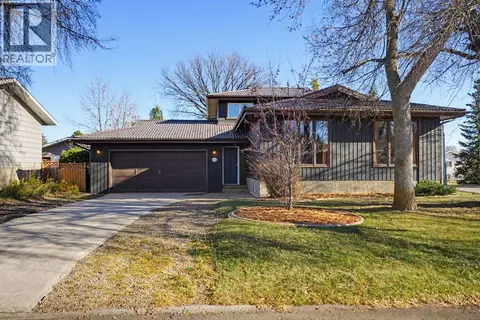 New
📷 43
$415,000
3 bd3 ba4 pk1883 ft²
5103 60 Street Close
Downtown Lacombe, Lacombe
Detached · MLS® A2353353 · Royal LePage Network Realty Corp.
 📷 5
$419,911
2 bd2 ba1 pk1062 ft²
#4, 4738 49A Avenue
Downtown Lacombe, Lacombe
Att/Row/Townhouse · MLS® A2320275 · CIR Realty
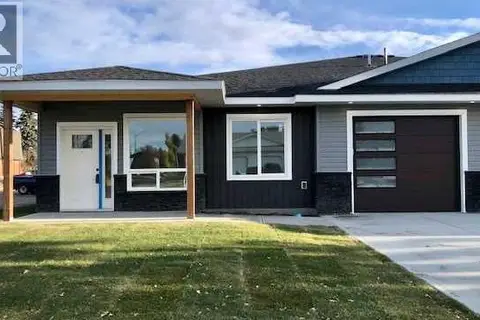 📷 26
$419,911
2 bd2 ba1 pk1068 ft²
#2, 4738 49A Avenue
Downtown Lacombe, Lacombe
Att/Row/Townhouse · MLS® A2320280 · CIR Realty
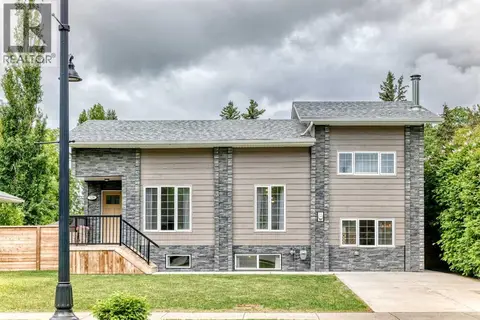 📷 29
$439,900
3+1 bd2 ba5 pk1344 ft²
5238 52 Street
Downtown Lacombe, Lacombe
Detached · MLS® A2321760 · RE/MAX real estate central alberta
 📷 40
$439,900
2 bd2 ba1 pk1026 ft²
5131 52 Street
Downtown Lacombe, Lacombe
Multiplex
Duplex · MLS® A2339774 · RE/MAX real estate central alberta
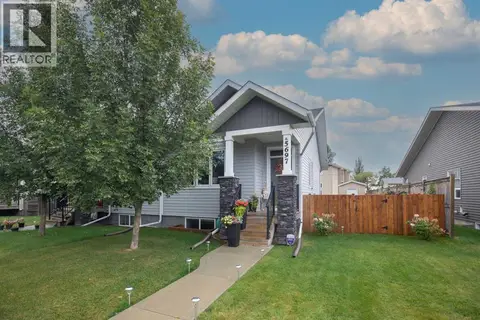 📷 32
$353,900
1+2 bd2 ba2 pk752 ft²
5697 45 Avenue
Downtown Lacombe, Lacombe
Multiplex
Duplex · MLS® A2342141 · Royal LePage Lifestyles Realty