5238 52 Street
Downtown Lacombe, Lacombe, AB, T4L1B8
Listed by RE/MAX real estate central alberta
$439,900
- 3+1 bedrooms
- 2 bathrooms
- 5 parking
- 1344 sq ft
Listed 126 days ago · MLS® A2321760
About this home
If you are looking for a tun key property that is beautifully maintained, with an extensively renovated home, AND situated on a huge .23-acre lot; this property is the one that will check off all the boxes on the “must haves”! The modern style and everyday comfort will catch your eye from the moment you step inside. You'll appreciate the warm and inviting ambiance of this extensively renovated contemporary home, enhanced by an abundance of natural light from the replaced windows, and a thoughtfully designed layout. The kitchen is both functional and welcoming, featuring ample cabinetry, and generous counter space. The appliances were replaced in 2022. The open living and dining areas create an ideal setting for entertaining, with large windows that fill the space with natural light and durable vinyl plank floors. The primary bedroom offers a comfortable retreat with plenty of space to personalize and make your own, while a conveniently located 4-piece bathroom completes the main level. Upstairs, you'll find two additional bedrooms. The lower level expands your living options with a large family room with wood stove that is perfect for movie nights, hobbies, or entertaining. A versatile flex room offers endless possibilities, while an additional bedroom and 3-piece bathroom provide added convenience. The basement also features a dedicated laundry area. The plumbing lines were replaced with PEX in 2023. Furnace, hot water tank have ben replaced within the past 9 years. Step outside to enjoy the amazing landscaped and fenced backyard, complete with a large deck that's perfect for summer barbecues, outdoor gatherings, or simply relaxing. The generous yard provides plenty of room for children, RV Parking, and plenty of extra parking, while several mature trees add charm and character to the outdoor space. There have been many exterior improvements including new siding, decorative stone accents, front and back decks, a newer garage, updated sidewalks, and raised garden b eds. This is a wonderful opportunity to own a home located in an ideal location close to recreational amenities, Cranna Lake, schools, and shopping! This property is a pleasure to show and move in ready. (id:66966)
Details
- Type
- Detached
- Style
- 4 Level
- Size
- 1344 sq ft
- Basement
- Finished, Full
- Garage
- Garage
- Property tax
- $4,772 (2026)
- Neighbourhood
- Downtown Lacombe
- Municipality
- Lacombe
Interior
- Bedrooms
- 3 above ground + 1 below
- Fireplace
- Yes
- Appliances
- Washer, Refrigerator, Dishwasher, Stove, Dryer, Microwave
- Flooring
- Concrete, Laminate, Carpeted, Vinyl
Heating, cooling and services
- Heating
- Forced air
Building and exterior
- Style
- 4 Level
- Year built
- 1949
- Exterior
- Poured concrete, Wood frame
- Foundation
- Poured Concrete
- Outdoor
- Concrete
Parking
- Total parking
- 5
- Driveway and parking
- Detached Garage
Rooms
| Room | Level | Size | Features |
|---|---|---|---|
| Primary Bedroom | Main level | 10.25 Ft x 12.58 Ft | |
| 4pc Bathroom | Main level | .00 Ft x .00 Ft | |
| Kitchen | Main level | 10.58 Ft x 11.50 Ft | |
| Dining room | Main level | 10.58 Ft x 10.67 Ft | |
| Living room | Main level | 10.92 Ft x 12.42 Ft | |
| Other | Main level | 3.58 Ft x 5.67 Ft | |
| Other | Main level | 5.83 Ft x 9.75 Ft | |
| Bedroom | Upper Level | 8.08 Ft x 10.50 Ft | |
| Bedroom | Upper Level | 10.75 Ft x 11.17 Ft | |
| Storage | Basement | 10.08 Ft x 11.92 Ft | |
| Laundry room | Basement | 2.42 Ft x 8.42 Ft | |
| 3pc Bathroom | Basement | .00 Ft x .00 Ft | |
| Bedroom | Basement | 7.42 Ft x 11.83 Ft | |
| Other | Basement | 10.17 Ft x 20.83 Ft | |
| Family room | Lower level | 11.00 Ft x 22.75 Ft |
Location
Location is approximate. See nearby homes on the map
Listed by RE/MAX real estate central alberta.

REALTOR®, REALTORS®, and the REALTOR® logo are certification marks that are owned by REALTOR® Canada Inc. and licensed exclusively to The Canadian Real Estate Association (CREA). These certification marks identify real estate professionals who are members of CREA and who must abide by CREA’s By-Laws, Rules, and the REALTOR® Code. The MLS® trademark and the MLS® logo are owned by CREA and identify the professional real estate services provided by members of CREA.
The information contained on this site is based in whole or in part on information that is provided by members of The Canadian Real Estate Association, who are responsible for its accuracy. CREA reproduces and distributes this information as a service for its members and assumes no responsibility for its accuracy.
Similar homes nearby
See more in Lacombe 📷 40
$439,900
2 bd2 ba1 pk1026 ft²
5131 52 Street
Downtown Lacombe, Lacombe
Multiplex
Duplex · MLS® A2339774 · RE/MAX real estate central alberta
 📷 5
$419,911
2 bd2 ba1 pk1062 ft²
#4, 4738 49A Avenue
Downtown Lacombe, Lacombe
Att/Row/Townhouse · MLS® A2320275 · CIR Realty
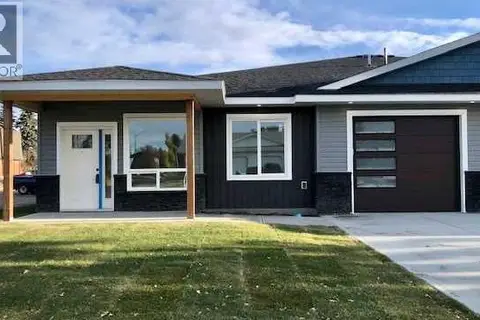 📷 26
$419,911
2 bd2 ba1 pk1068 ft²
#2, 4738 49A Avenue
Downtown Lacombe, Lacombe
Att/Row/Townhouse · MLS® A2320280 · CIR Realty
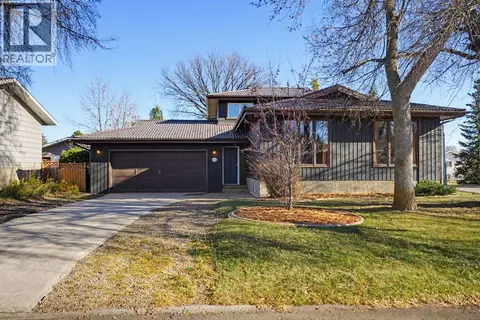 New
📷 43
$415,000
3 bd3 ba4 pk1883 ft²
5103 60 Street Close
Downtown Lacombe, Lacombe
Detached · MLS® A2353353 · Royal LePage Network Realty Corp.
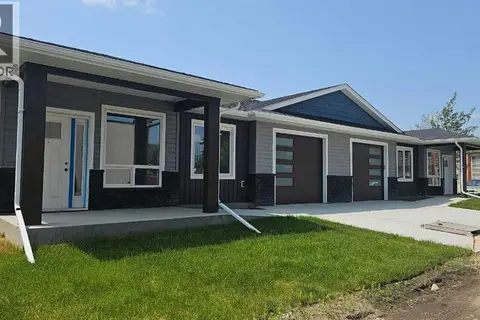 📷 4
$409,911
2 bd2 ba1 pk1063 ft²
#3, 4738 49A Avenue
Downtown Lacombe, Lacombe
Att/Row/Townhouse · MLS® A2320263 · CIR Realty
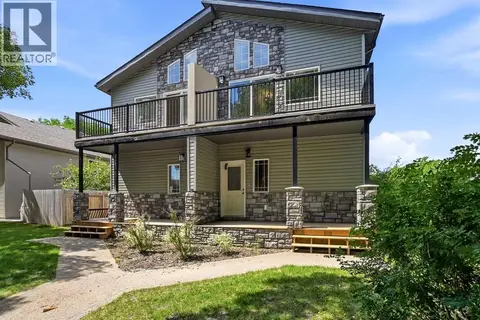 📷 39
$399,900
3 bd3 ba2 pk2101 ft²
5242 51 Street
Downtown Lacombe, Lacombe
Multiplex
Duplex · MLS® A2344738 · RE/MAX real estate central alberta
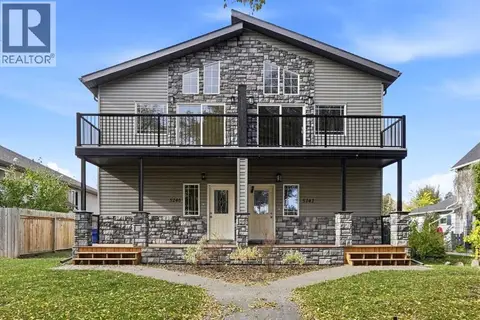 📷 39
$399,900
3 bd3 ba2 pk1929 ft²
5240 51 Street
Downtown Lacombe, Lacombe
Multiplex
Duplex · MLS® A2351062 · RE/MAX real estate central alberta
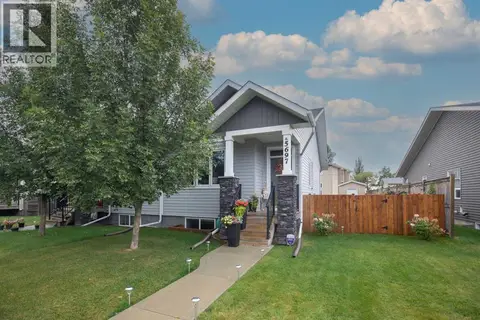 📷 32
$353,900
1+2 bd2 ba2 pk752 ft²
5697 45 Avenue
Downtown Lacombe, Lacombe
Multiplex
Duplex · MLS® A2342141 · Royal LePage Lifestyles Realty