#4, 4738 49A Avenue
Downtown Lacombe, Lacombe, AB, T4L1N4
Listed by CIR Realty
$419,911
- 2 bedrooms
- 2 bathrooms
- 1 parking
- 1062 sq ft
Listed 131 days ago · MLS® A2320275
About this home
Senior Friendly fully finished bungalow. No basement! Crawl Space with lots of extra storage! No Stairs! Open floor plan with all new appliances and quality finishing throughout with wheelchair access. 2 bedrooms and 2 baths. Primary bedroom is spacious with walkthrough closet and 3 piece ensuite c/w 5' Walkin shower with sit down feature. There is in suite laundry c/w stackable washer and dryer. The second bedroom is complete is an extra sleeping area for your weekend guests and use it for a home office or craft room when your guests leave. You will love the attached 22'9" x 13'8" garage to park your vehicle, c/w RI EV Charging option, and extra storage that you have. NO stairs to contend with when transitioning from the garage to the main floor. Within steps of historical downtown Lacombe -shopping, ALL medical amenities, post office and all the beautiful shops - Dutchess Flower shop & Timeworn Charm to name a few, and the variety of eating establishments whether meeting a friend for a latte or having a dinner date at the ONA cafe/Broomtree cafe/Cilantro and Chives, or wherever you choose. This is an ideal location for those not wanting to have the stress of driving to everyday appointments or necessities. (id:66966)
Details
- Type
- Att/Row/Townhouse
- Style
- Bungalow
- Size
- 1062 sq ft
- Basement
- Crawl space
- Garage
- Garage
- Property tax
- $2,612 (2025)
- Neighbourhood
- Downtown Lacombe
- Municipality
- Lacombe
Interior
- Bedrooms
- 2 above ground
- Fireplace
- No
- Appliances
- Refrigerator, Cooktop - Electric, Dishwasher, Oven - Built-In, Washer/Dryer Stack-Up
- Flooring
- Laminate
Heating, cooling and services
- Heating
- Forced air, Natural gas
Building and exterior
- Style
- Bungalow
- Year built
- 2025
- Exterior
- Wood frame
- Foundation
- Poured Concrete, See Remarks
- Outdoor
- Stone, Vinyl siding
Parking
- Total parking
- 1
- Driveway and parking
- Attached Garage
Rooms
| Room | Level | Size | Features |
|---|---|---|---|
| Living room | Main level | 14.83 Ft x 12.00 Ft | |
| Dining room | Main level | 11.25 Ft x 10.25 Ft | |
| Kitchen | Main level | 12.17 Ft x 11.17 Ft | |
| Bedroom | Main level | 13.33 Ft x 9.83 Ft | |
| Primary Bedroom | Main level | 12.00 Ft x 12.83 Ft | |
| 3pc Bathroom | Main level | ||
| 4pc Bathroom | Main level |
Location
Location is approximate. See nearby homes on the map
Listed by CIR Realty.

REALTOR®, REALTORS®, and the REALTOR® logo are certification marks that are owned by REALTOR® Canada Inc. and licensed exclusively to The Canadian Real Estate Association (CREA). These certification marks identify real estate professionals who are members of CREA and who must abide by CREA’s By-Laws, Rules, and the REALTOR® Code. The MLS® trademark and the MLS® logo are owned by CREA and identify the professional real estate services provided by members of CREA.
The information contained on this site is based in whole or in part on information that is provided by members of The Canadian Real Estate Association, who are responsible for its accuracy. CREA reproduces and distributes this information as a service for its members and assumes no responsibility for its accuracy.
Similar homes nearby
See more in Lacombe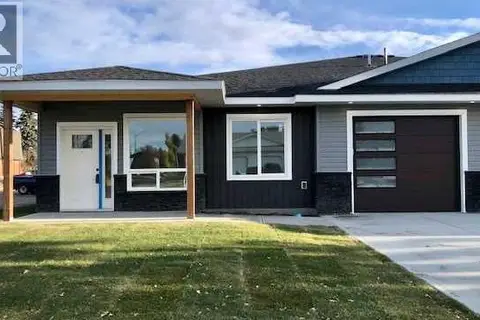 📷 26
$419,911
2 bd2 ba1 pk1068 ft²
#2, 4738 49A Avenue
Downtown Lacombe, Lacombe
Att/Row/Townhouse · MLS® A2320280 · CIR Realty
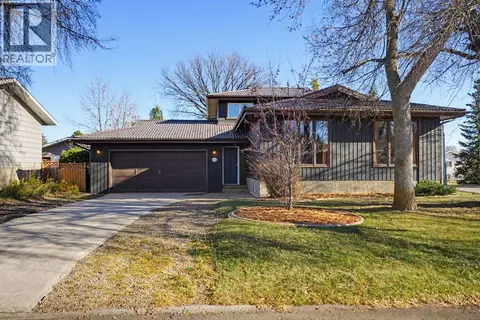 New
📷 43
$415,000
3 bd3 ba4 pk1883 ft²
5103 60 Street Close
Downtown Lacombe, Lacombe
Detached · MLS® A2353353 · Royal LePage Network Realty Corp.
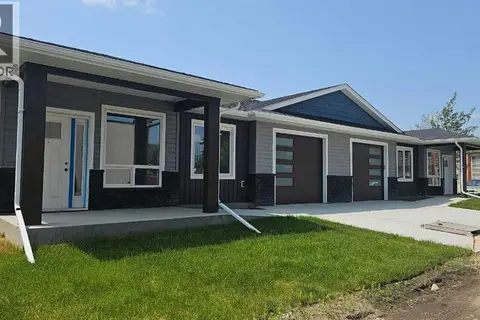 📷 4
$409,911
2 bd2 ba1 pk1063 ft²
#3, 4738 49A Avenue
Downtown Lacombe, Lacombe
Att/Row/Townhouse · MLS® A2320263 · CIR Realty
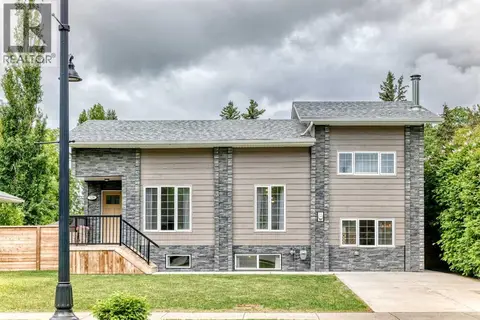 📷 29
$439,900
3+1 bd2 ba5 pk1344 ft²
5238 52 Street
Downtown Lacombe, Lacombe
Detached · MLS® A2321760 · RE/MAX real estate central alberta
 📷 40
$439,900
2 bd2 ba1 pk1026 ft²
5131 52 Street
Downtown Lacombe, Lacombe
Multiplex
Duplex · MLS® A2339774 · RE/MAX real estate central alberta
 📷 39
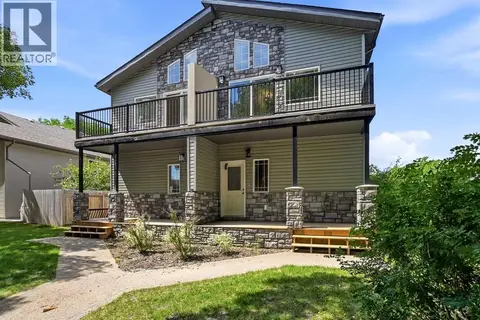
$399,900
3 bd3 ba2 pk2101 ft²
5242 51 Street
Downtown Lacombe, Lacombe
Multiplex
Duplex · MLS® A2344738 · RE/MAX real estate central alberta
 📷 39
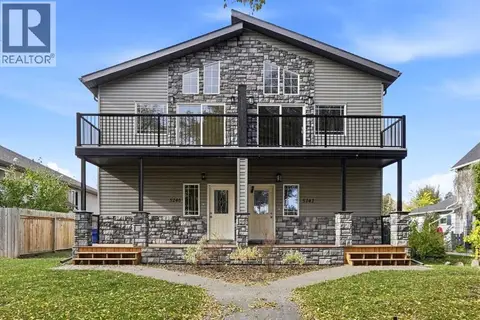
$399,900
3 bd3 ba2 pk1929 ft²
5240 51 Street
Downtown Lacombe, Lacombe
Multiplex
Duplex · MLS® A2351062 · RE/MAX real estate central alberta
 📷 32
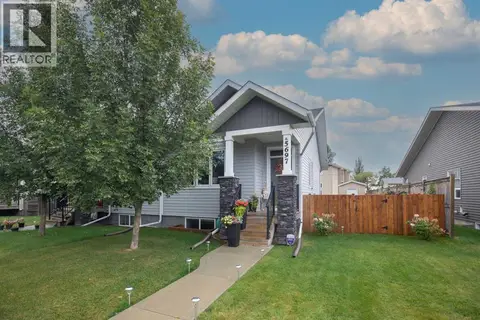
$353,900
1+2 bd2 ba2 pk752 ft²
5697 45 Avenue
Downtown Lacombe, Lacombe
Multiplex
Duplex · MLS® A2342141 · Royal LePage Lifestyles Realty