5697 45 Avenue
Downtown Lacombe, Lacombe, AB, T4L1M6
Listed by Royal LePage Lifestyles Realty
$353,900
- 1+2 bedrooms
- 2 bathrooms
- 2 parking
- 752 sq ft
Listed 47 days ago · MLS® A2342141
About this home
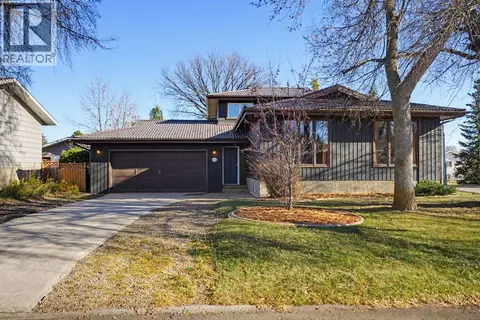
Check out this lovely, well cared for home that's perfect for the first time home owner or for those looking to downsize. This 3 bed 2 bath home features a primary bedroom and four piece bath along with laundry on the main floor. A cozy dining space, pantry and large kitchen island can also be found on the main floor. In the basement you will find a large rec room with wet bar, two more bedrooms, storage and another 4 pc bath. The washer and dryer are brand new in 2025 and the fridge and stove were replaced in 2024. New light fixtures were installed in 2024 and the yard was extensively landscaped in 2024 as well. The main floor was completely repainted in 2023 and new ceiling fan was installed in the primary bedroom at that time. A lot of work was put into the landscaping and makes for a great outdoor space with a new 8x12 shed purchased and built in 2023. Room for two vehicles to park at the back on an aggregate gravel parking pad. This home is located close to the walking/bike path that connects Lacombe and Blackfalds and is within walking distance to the Lacombe hospital. One could easily walk to the downtown core with its many amenities as well. All in all a really nice home in a wonderful community. (id:66966)
Details
- Type
- Duplex
- Style
- Bungalow
- Size
- 752 sq ft
- Basement
- Finished, Full
- Property tax
- $2,992 (2026)
- Neighbourhood
- Downtown Lacombe
- Municipality
- Lacombe
Interior
- Bedrooms
- 1 above ground + 2 below
- Fireplace
- No
- Appliances
- Washer, Refrigerator, Dishwasher, Stove, Dryer, Microwave Range Hood Combo
- Flooring
- Laminate, Carpeted, Linoleum
Heating, cooling and services
- Heating
- Forced air
Building and exterior
- Style
- Bungalow
- Year built
- 2015
- Exterior
- Wood frame
- Foundation
- See Remarks
- Outdoor
- Vinyl siding
Parking
- Total parking
- 2
Rooms
| Room | Level | Size | Features |
|---|---|---|---|
| Living room | Main level | 10.67 Ft x 14.00 Ft | |
| Kitchen | Main level | 11.75 Ft x 10.75 Ft | |
| Dining room | Main level | 8.58 Ft x 8.42 Ft | |
| Primary Bedroom | Main level | 10.67 Ft x 10.50 Ft | |
| 4pc Bathroom | Main level | 4.83 Ft x 10.50 Ft | |
| Recreational, Games room | Basement | 20.42 Ft x 18.33 Ft | |
| 4pc Bathroom | Basement | 5.67 Ft x 8.17 Ft | |
| Bedroom | Basement | 10.75 Ft x 9.67 Ft | |
| Bedroom | Basement | 12.83 Ft x 9.42 Ft |
Location
Location is approximate. See nearby homes on the map
Listed by Royal LePage Lifestyles Realty.

REALTOR®, REALTORS®, and the REALTOR® logo are certification marks that are owned by REALTOR® Canada Inc. and licensed exclusively to The Canadian Real Estate Association (CREA). These certification marks identify real estate professionals who are members of CREA and who must abide by CREA’s By-Laws, Rules, and the REALTOR® Code. The MLS® trademark and the MLS® logo are owned by CREA and identify the professional real estate services provided by members of CREA.
The information contained on this site is based in whole or in part on information that is provided by members of The Canadian Real Estate Association, who are responsible for its accuracy. CREA reproduces and distributes this information as a service for its members and assumes no responsibility for its accuracy.
Similar homes nearby
See more in Lacombe 📷 45
$329,900
1+2 bd3 ba5 pk1340 ft²
4729 49A Avenue
Downtown Lacombe, Lacombe
Basement suite
Detached · MLS® A2337718 · Realty Executives Alberta Elite
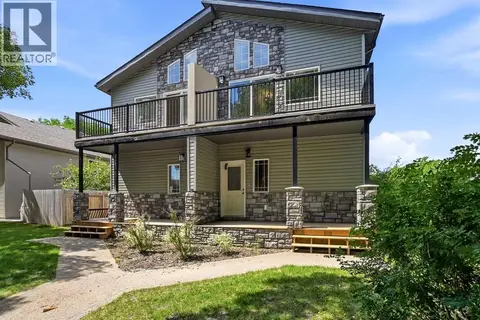 📷 39
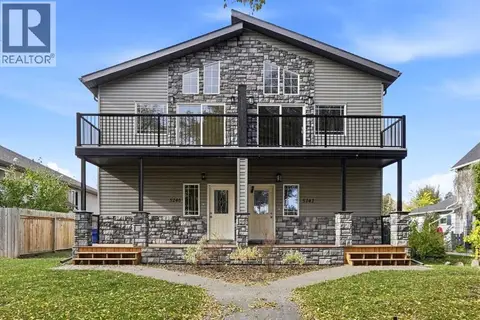
$399,900
3 bd3 ba2 pk2101 ft²
5242 51 Street
Downtown Lacombe, Lacombe
Multiplex
Duplex · MLS® A2344738 · RE/MAX real estate central alberta
 📷 39
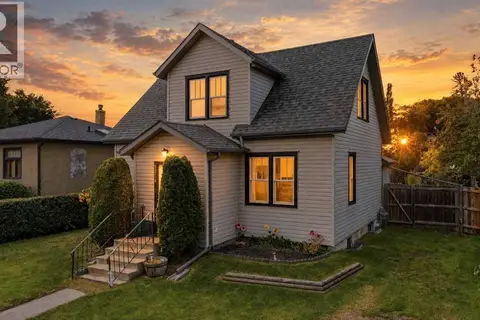
$399,900
3 bd3 ba2 pk1929 ft²
5240 51 Street
Downtown Lacombe, Lacombe
Multiplex
Duplex · MLS® A2351062 · RE/MAX real estate central alberta
 📷 43
$299,900
3+1 bd2 ba3 pk1376 ft²
5214 50 Street
Downtown Lacombe, Lacombe
Detached · MLS® A2347420 · Red Key Realty & Property Management
 📷 8
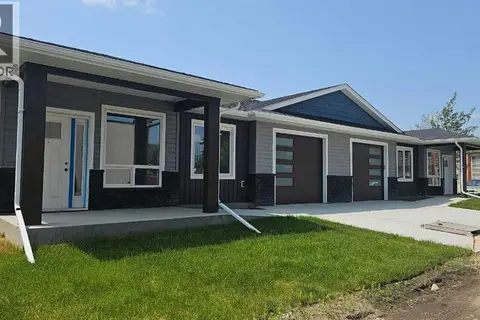
$298,911
4 bd1 ba2 pk1564 ft²
4902 52 Street
Downtown Lacombe, Lacombe
Detached · MLS® A2331289 · CIR Realty
 📷 4
$409,911
2 bd2 ba1 pk1063 ft²
#3, 4738 49A Avenue
Downtown Lacombe, Lacombe
Att/Row/Townhouse · MLS® A2320263 · CIR Realty
 New
📷 43
$415,000
3 bd3 ba4 pk1883 ft²
5103 60 Street Close
Downtown Lacombe, Lacombe
Detached · MLS® A2353353 · Royal LePage Network Realty Corp.
 📷 5
$419,911
2 bd2 ba1 pk1062 ft²
#4, 4738 49A Avenue
Downtown Lacombe, Lacombe
Att/Row/Townhouse · MLS® A2320275 · CIR Realty