5204 15 Street
West Lloydminster, Lloydminster, AB, T9V0Y2
Listed by Century 21 Drive
$629,999
- 1+3 bedrooms
- 3 bathrooms
- 5 parking
- 1606 sq ft
Listed 64 days ago · MLS® A2331391
About this home
NEW SHINGLES! Welcome to this impressive modified bi-level in desirable College Park, offering over 1,600 sq. ft. of beautifully designed living space with an incredible lakefront location! The backyard opens directly onto the lake, with a walking path following the perimeter of the same lake—giving you a beautiful setting right outside your door and easy access to walking, recreation, and nature. The heart of the home is the large, well-appointed kitchen, featuring beautiful granite countertops, plenty of workspace, and room for entertaining. Durable tile flooring adds a modern touch throughout the home. The main floor also features a gas fireplace, creating a warm and inviting atmosphere. The very large primary bedroom is a true retreat, complemented by a massive 5-piece ensuite designed with plenty of space and comfort in mind. The lower level adds even more versatility and warmth with a wood-burning stove, perfect for cozy evenings and family gatherings. The heated double attached garage is another major highlight, with one side designed as a tandem bay, providing room for up to three vehicles inside. Whether you need space for vehicles, recreational toys, a workshop, or storage, this garage delivers. Step outside through the walkout and enjoy the exceptional lakefront setting. The yard opens directly onto the lake and its surrounding walking path, creating a fantastic extension of your outdoor living space. The location is equally impressive, with schools and the multiplex nearby, along with the lake and its perimeter walking path right outside your backyard. With over 1,600 sq. ft., a walkout, lakefront setting, large kitchen with granite countertops, gas fireplace, massive primary bedroom, luxurious 5-piece ensuite, wood-burning stove, heated tandem garage for up to three vehicles and water softener, this College Park home offers an exceptional package in a truly special location. Check out the 3D virtual tour! (id:66966)
Details
- Type
- Detached
- Style
- Bi-level
- Size
- 1606 sq ft
- Basement
- Finished, Full, Walk out
- Garage
- Garage
- Property tax
- $5,314 (2026)
- Neighbourhood
- West Lloydminster
- Municipality
- Lloydminster
Interior
- Bedrooms
- 1 above ground + 3 below
- Fireplace
- Yes
- Appliances
- Refrigerator, Dishwasher, Stove, Microwave Range Hood Combo, Window Coverings, Garage door opener, Washer & Dryer
- Flooring
- Tile, Hardwood
Heating, cooling and services
- Heating
- Forced air
Building and exterior
- Style
- Bi-level
- Year built
- 2006
- Exterior
- Wood frame
- Outdoor
- Brick, Stucco
Parking
- Total parking
- 5
- Driveway and parking
- Attached Garage
Rooms
| Room | Level | Size | Features |
|---|---|---|---|
| 2pc Bathroom | Main level | 5.33 Ft x 4.75 Ft | |
| Dining room | Main level | 10.75 Ft x 14.92 Ft | |
| Foyer | Main level | 6.75 Ft x 6.75 Ft | |
| Kitchen | Main level | 14.92 Ft x 15.17 Ft | |
| Living room | Main level | 17.92 Ft x 16.42 Ft | |
| Office | Main level | 12.42 Ft x 9.67 Ft | |
| 5pc Bathroom | Second level | 8.83 Ft x 12.75 Ft | |
| Primary Bedroom | Second level | 14.17 Ft x 19.92 Ft | |
| Other | Second level | 9.67 Ft x 5.67 Ft | |
| 3pc Bathroom | Basement | 6.92 Ft x 8.83 Ft | |
| Bedroom | Basement | 9.08 Ft x 11.83 Ft | |
| Bedroom | Basement | 10.17 Ft x 9.75 Ft | |
| Bedroom | Basement | 10.75 Ft x 11.33 Ft | |
| Laundry room | Basement | 5.75 Ft x 9.33 Ft | |
| Family room | Basement | 14.33 Ft x 17.75 Ft | |
| Furnace | Basement | 6.17 Ft x 10.75 Ft |
Location
Location is approximate. See nearby homes on the map
Listed by Century 21 Drive.

REALTOR®, REALTORS®, and the REALTOR® logo are certification marks that are owned by REALTOR® Canada Inc. and licensed exclusively to The Canadian Real Estate Association (CREA). These certification marks identify real estate professionals who are members of CREA and who must abide by CREA’s By-Laws, Rules, and the REALTOR® Code. The MLS® trademark and the MLS® logo are owned by CREA and identify the professional real estate services provided by members of CREA.
The information contained on this site is based in whole or in part on information that is provided by members of The Canadian Real Estate Association, who are responsible for its accuracy. CREA reproduces and distributes this information as a service for its members and assumes no responsibility for its accuracy.
Similar homes nearby
See more in Lloydminster 📷 47
$609,900
2+2 bd3 ba2 pk1429 ft²
52, 2715 73 Avenue
West Lloydminster, Lloydminster
Detached · MLS® A2333082 · eXp Realty (Lloyd)
 📷 8
$589,900
4 pk1736 ft²
5619 46 Street
West Lloydminster, Lloydminster
Multiplex
Multiplex · MLS® A2338022 · RE/MAX OF LLOYDMINSTER
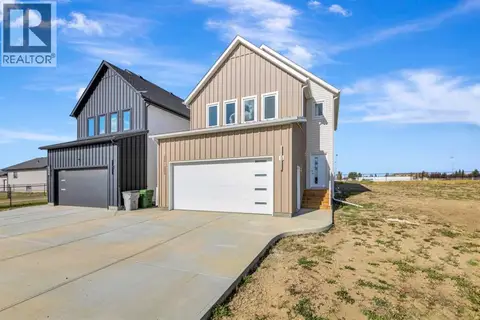 📷 49
$579,900
3+1 bd4 ba4 pk1871 ft²
6906 35 Street
West Lloydminster, Lloydminster
Detached · MLS® A2330289 · RE/MAX OF LLOYDMINSTER
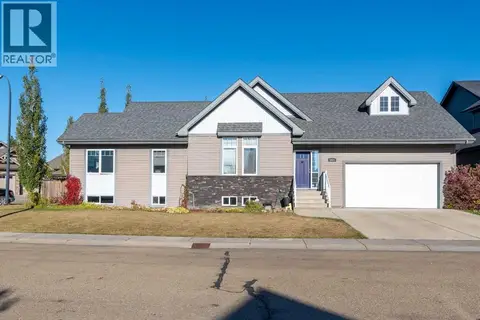 📷 50
$610,000
3+2 bd3 ba4 pk1494 ft²
5614 21 Street Close
College Park, Lloydminster
Detached · MLS® A2350568 · Century 21 Drive
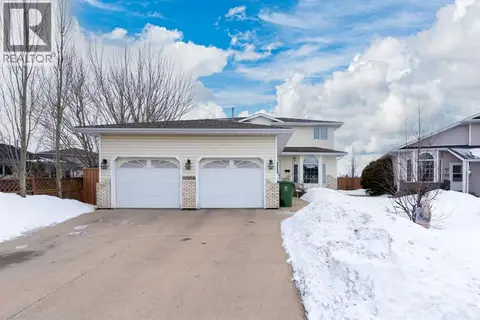 📷 46
$659,900
4+2 bd4 ba4 pk2358 ft²
4002 60 Avenue
Southridge, Lloydminster
Detached · MLS® A2299125 · Maxwell Reliant Realty
 📷 35
$589,000
2 bd2 ba6 pk1270 ft²
7115 37 Street
Parkview Estates, Lloydminster
Basement suite
Detached · MLS® A2305311 · REAL ESTATE CENTRE
 📷 48
$689,900
3+2 bd4 ba3 pk2063 ft²
7416 29 Street
Parkview Estates, Lloydminster
Detached · MLS® A2330090 · RE/MAX OF LLOYDMINSTER
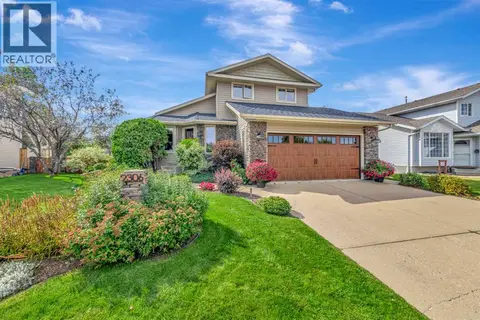 📷 50
$699,900
3+1 bd3 ba4 pk1806 ft²
2306 52A Avenue Close
College Park, Lloydminster
Detached · MLS® A2343238 · eXp Realty (Lloyd)