6906 35 Street
West Lloydminster, Lloydminster, AB, T9V2Z4
Listed by RE/MAX OF LLOYDMINSTER
$579,900
- 3+1 bedrooms
- 4 bathrooms
- 4 parking
- 1871 sq ft
Listed 92 days ago · MLS® A2330289
About this home
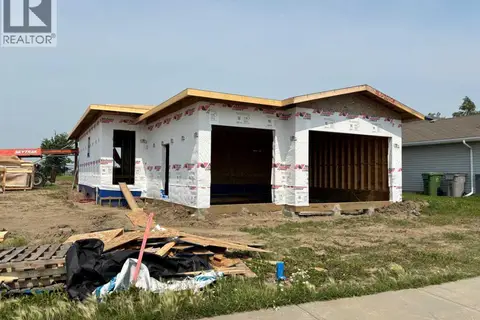
Modern Design Meets Everyday Functionality – Ready NOW!Step into sophisticated style with this brand-new 4 bedroom, 4 bathroom home, set to be completed by the end of September. Every inch is thoughtfully designed with clean, modern finishes and practical touches that elevate daily living. The heart of the home features a sleek kitchen with stunning quartz countertops and a central island perfect for entertaining. Upstairs, enjoy the convenience of second-floor laundry and an open-concept office space — ideal for working from home or homework time. The spacious primary suite includes a luxurious 5-piece ensuite for the perfect retreat.Backing directly onto green space and walking paths near Holy Rosary School, this home offers both privacy and connection to nature. With over 2,500 sq ft of finished living space, a bright open layout, and refined craftsmanship throughout, this home delivers style and function in perfect balance.This is your opportunity to own a fresh, move-in-ready home in a sought-after neighborhood — modern living, thoughtfully built from the ground up. (id:66966)
Details
- Type
- Detached
- Size
- 1871 sq ft
- Basement
- Finished, Full
- Garage
- Garage
- Property tax
- $1,003 (2026)
- Neighbourhood
- West Lloydminster
- Municipality
- Lloydminster
Interior
- Bedrooms
- 3 above ground + 1 below
- Fireplace
- Yes
- Appliances
- Washer, Refrigerator, Dishwasher, Stove, Dryer, Microwave Range Hood Combo, Garage door opener
- Flooring
- Vinyl Plank
Heating, cooling and services
- Heating
- Forced air, Natural gas
Building and exterior
- Year built
- 2025
- Foundation
- Wood
- Outdoor
- Vinyl siding
Parking
- Total parking
- 4
- Driveway and parking
- Attached Garage
Rooms
| Room | Level | Size | Features |
|---|---|---|---|
| Living room | Main level | 16.00 Ft x 14.50 Ft | |
| Kitchen | Main level | 14.67 Ft x 12.42 Ft | |
| Dining room | Main level | 8.42 Ft x 13.00 Ft | |
| 2pc Bathroom | Main level | .00 Ft x .00 Ft | |
| Primary Bedroom | Second level | 13.50 Ft x 14.17 Ft | |
| 5pc Bathroom | Second level | .00 Ft x .00 Ft | |
| Office | Second level | 5.33 Ft x 8.25 Ft | |
| Bedroom | Second level | 12.58 Ft x 10.75 Ft | |
| Bedroom | Second level | 12.58 Ft x 10.75 Ft | |
| Family room | Basement | 13.00 Ft x 22.00 Ft | |
| Bedroom | Basement | 10.00 Ft x 11.75 Ft | |
| 4pc Bathroom | Basement | .00 Ft x .00 Ft | |
| 4pc Bathroom | Second level |
Location
Location is approximate. See nearby homes on the map
Listed by RE/MAX OF LLOYDMINSTER.

REALTOR®, REALTORS®, and the REALTOR® logo are certification marks that are owned by REALTOR® Canada Inc. and licensed exclusively to The Canadian Real Estate Association (CREA). These certification marks identify real estate professionals who are members of CREA and who must abide by CREA’s By-Laws, Rules, and the REALTOR® Code. The MLS® trademark and the MLS® logo are owned by CREA and identify the professional real estate services provided by members of CREA.
The information contained on this site is based in whole or in part on information that is provided by members of The Canadian Real Estate Association, who are responsible for its accuracy. CREA reproduces and distributes this information as a service for its members and assumes no responsibility for its accuracy.
Similar homes nearby
See more in Lloydminster 📷 8
$589,900
4 pk1736 ft²
5619 46 Street
West Lloydminster, Lloydminster
Multiplex
Multiplex · MLS® A2338022 · RE/MAX OF LLOYDMINSTER
 📷 47
$609,900
2+2 bd3 ba2 pk1429 ft²
52, 2715 73 Avenue
West Lloydminster, Lloydminster
Detached · MLS® A2333082 · eXp Realty (Lloyd)
 📷 50
$629,999
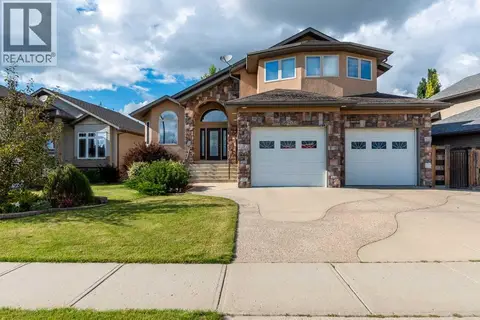
1+3 bd3 ba5 pk1606 ft²
5204 15 Street
West Lloydminster, Lloydminster
Waterfront
Detached · MLS® A2331391 · Century 21 Drive
 📷 35
$589,000
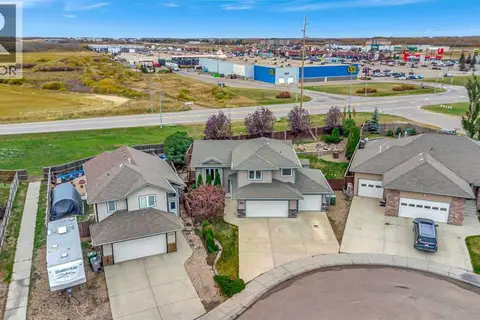
2 bd2 ba6 pk1270 ft²
7115 37 Street
Parkview Estates, Lloydminster
Basement suite
Detached · MLS® A2305311 · REAL ESTATE CENTRE
 📷 49
$549,900
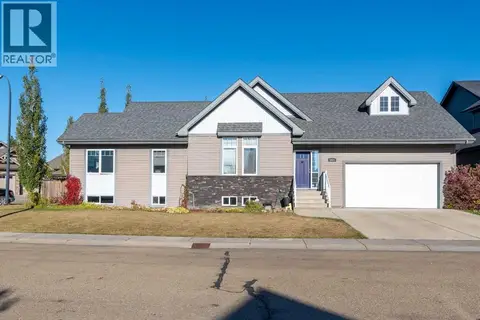
3+2 bd3 ba6 pk1598 ft²
4210 74 Avenue
Parkview Estates, Lloydminster
Detached · MLS® A2352058 · RE/MAX OF LLOYDMINSTER
 📷 50
$610,000
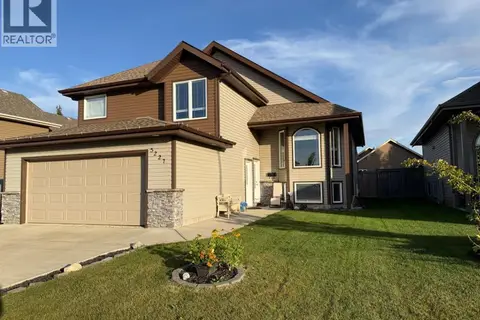
3+2 bd3 ba4 pk1494 ft²
5614 21 Street Close
College Park, Lloydminster
Detached · MLS® A2350568 · Century 21 Drive
 📷 50
$544,000
3+2 bd3 ba2 pk1454 ft²
5227 15 Street
College Park, Lloydminster
Detached · MLS® A2343182 · REAL ESTATE CENTRE
 📷 5
$519,900
2 bd2 ba6 pk1151 ft²
6812 35 Street
Parkview Estates, Lloydminster
Detached · MLS® A2297863 · RE/MAX OF LLOYDMINSTER