5169 DES JARDINES Drive
Corporate, Burlington, L7L6P7
Listed by RE/MAX Escarpment Golfi Realty Inc.
$859,900
- 3 bedrooms
- 2 bathrooms
- 2 parking
- 1281 sq ft
Listed 16 days ago · MLS® 40869015
About this home
Welcome to this charming semi-detached 3-bedroom, 2-bathroom home in a desirable and convenient location. Featuring a single attached garage with inside entry, this home offers both comfort and everyday practicality. Enjoy your morning coffee on the inviting front porch while taking in the morning sunshine, or head to the spacious rear yard—perfect for entertaining, relaxing, and enjoying time with family and friends. Ideally located close to the QEW, GO Stations, parks, shopping, restaurants, and everyday amenities, this home offers easy access to everything you need. Whether you're a first-time buyer, growing family, or looking for a well-located home with great outdoor space, this semi-detached home is an excellent opportunity to make it your own. (id:66966)
Details
- Type
- Link
- Style
- Other
- Size
- 1281 sq ft
- Basement
- Unfinished, Full
- Garage
- Garage
- Property tax
- $4,095
- Neighbourhood
- Corporate
- Municipality
- Burlington
Interior
- Bedrooms
- 3 above ground
- Fireplace
- No
- Appliances
- Washer, Refrigerator, Central Vacuum, Stove, Dryer, Window Coverings, Garage door opener
Heating, cooling and services
- Heating
- Forced air, Natural gas
- Air conditioning
- Central air conditioning
- Water and sewer
- Municipal sewage system
Building and exterior
- Year built
- 1999
- Foundation
- Poured Concrete
- Outdoor
- Brick Veneer
Parking
- Total parking
- 2
- Driveway and parking
- Attached Garage
Rooms
| Room | Level | Size | Features |
|---|---|---|---|
| Laundry room | Basement | ||
| 4pc Bathroom | Second level | ||
| Primary Bedroom | Second level | 11'2'' x 14'5'' | |
| Bedroom | Second level | 8'3'' x 13'11'' | |
| Bedroom | Second level | 8'3'' x 10'3'' | |
| Living room | Main level | 11'7'' x 16'10'' | |
| Eat in kitchen | Main level | 9'4'' x 10'10'' | |
| 2pc Bathroom | Main level | ||
| Foyer | Main level | 3'7'' x 27'9'' |
Location
Location is approximate. See nearby homes on the map
Listed by RE/MAX Escarpment Golfi Realty Inc..

REALTOR®, REALTORS®, and the REALTOR® logo are certification marks that are owned by REALTOR® Canada Inc. and licensed exclusively to The Canadian Real Estate Association (CREA). These certification marks identify real estate professionals who are members of CREA and who must abide by CREA’s By-Laws, Rules, and the REALTOR® Code. The MLS® trademark and the MLS® logo are owned by CREA and identify the professional real estate services provided by members of CREA.
The information contained on this site is based in whole or in part on information that is provided by members of The Canadian Real Estate Association, who are responsible for its accuracy. CREA reproduces and distributes this information as a service for its members and assumes no responsibility for its accuracy.
Similar homes nearby
See more in Burlington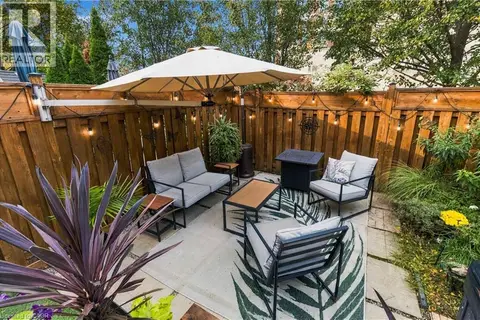 New
📷 27
$865,000
3+1 bd3 ba2 pk1483 ft²
1848 MCCOY Avenue
Corporate, Burlington
Att/Row/Townhouse · MLS® 40869721 · Real Broker Ontario Ltd.
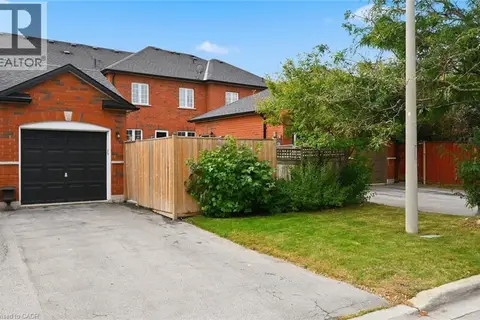 📷 45
$919,900
3 bd3 ba3 pk2279 ft²
5035 CORPORATE Drive
Corporate, Burlington
Att/Row/Townhouse · MLS® 40870357 · RE/MAX Escarpment Realty Inc.
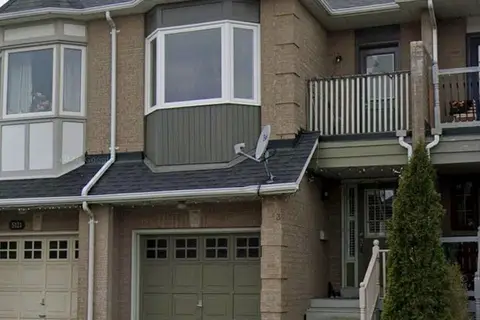
$859,000
≈ $3,762/mo mortgage · 20% down
3+1 bd4 ba3 pk1100-1500 ft²
5123 Thornburn Drive
Uptown, Burlington
GO station 2.1 kmPark nearby
Att/Row/Townhouse · MLS® W13860088 · INTERNATIONAL REALTY FIRM, INC.
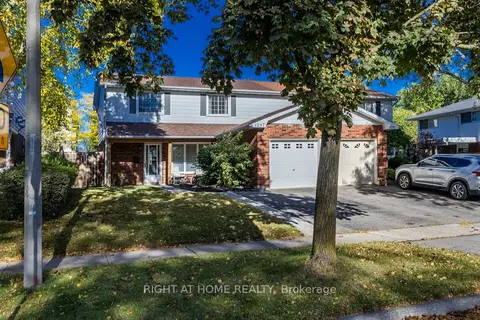 Open Sun 2 pm
📷 40
$865,000
≈ $3,788/mo mortgage · 20% down
4 bd2 ba3 pk1100-1500 ft²
1247 Nottingham Avenue
Mountainside, Burlington
GO station 1.8 kmSchool 4 min walkPark nearby
Semi-Detached · MLS® W14079796 · RIGHT AT HOME REALTY
 New
Open Sun 2 pm
📷 36🎥 Tour
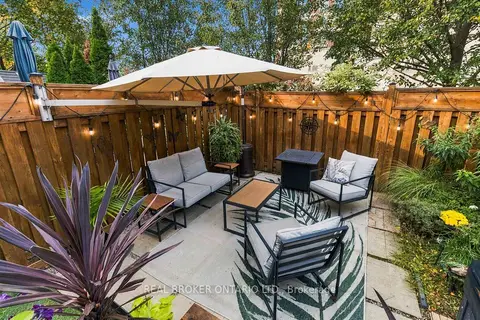
$865,000
≈ $3,788/mo mortgage · 20% down
3 bd3 ba1 pk1100-1500 ft²
1848 Mccoy Avenue
Uptown, Burlington
GO station 2.6 kmWalkablePark nearby
Att/Row/Townhouse · MLS® W14104830 · REAL BROKER ONTARIO LTD.
 📷 40
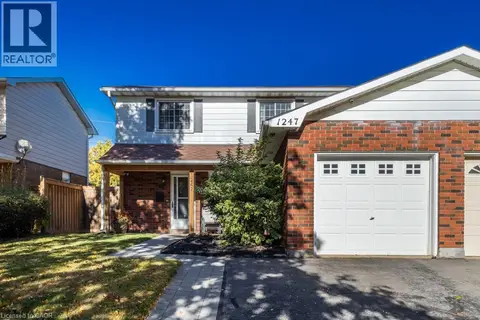
$865,000
4 bd2 ba3 pk1666 ft²
1247 NOTTINGHAM Avenue
Mountainside, Burlington
Link · MLS® 40870848 · Right at Home Realty
 📷 29
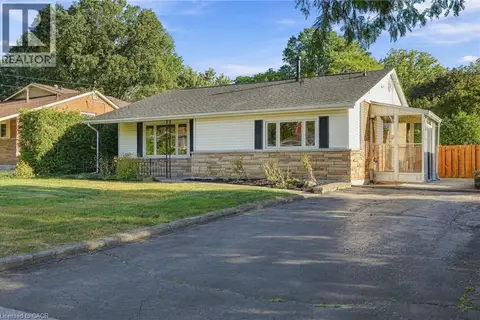
$869,000
3 bd2 ba2 pk1643 ft²
1267 DUNBAR Road
Mountainside, Burlington
Detached · MLS® 40866706 · RE/MAX Escarpment Realty Inc.
 📷 29
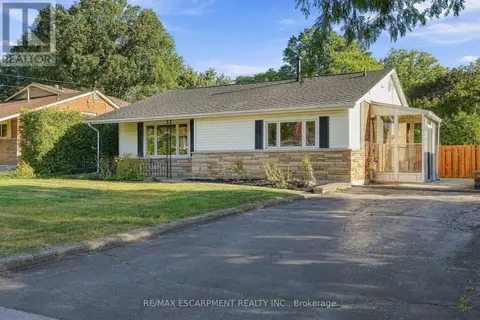
$869,000
3 bd2 ba2 pk
1267 DUNBAR ROAD
Mountainside, Burlington
Detached · MLS® W13831692 · RE/MAX ESCARPMENT REALTY INC.