1267 DUNBAR Road
Mountainside, Burlington, L7P2K1
Listed by RE/MAX Escarpment Realty Inc.
$869,000
- 3 bedrooms
- 2 bathrooms
- 2 parking
- 1643 sq ft
Listed 25 days ago · MLS® 40866706
About this home
Welcome to 1267 Dunbar. This meticulously maintained home is nestled in the heart of Burlington's Mountainside community. With 3 bedrooms, 2 bathrooms, over 1,600 sqft of finished living space, and a 60' x 120' lot this home offers exceptional value. Enjoy your morning coffee in the sunroom and unwind in the evening on your covered front porch. The main level is designed for everyday living and entertaining with high ceilings, a spacious living and dining area, and a generously sized kitchen. Upstairs you'll find three comfortable bedrooms and a newly renovated bathroom featuring a walk in shower. The lower level provides a bright and spacious family room with new carpet, a full bathroom, oversized laundry, and crawl space for functional storage. The basement walkup offers convenient access to your patio, and the expansive and mature backyard. This home is ready for you to make it your own! (id:66966)
Details
- Type
- Detached
- Style
- Other
- Size
- 1643 sq ft
- Basement
- Finished, Partial
- Property tax
- $4,752
- Neighbourhood
- Mountainside
- Municipality
- Burlington
Interior
- Bedrooms
- 3 above ground
- Fireplace
- No
- Appliances
- Washer, Refrigerator, Central Vacuum, Dishwasher, Stove, Dryer, Microwave
Heating, cooling and services
- Heating
- Forced air, Natural gas
- Air conditioning
- Central air conditioning
- Water and sewer
- Municipal sewage system
Building and exterior
- Foundation
- Block
- Outdoor
- Brick, Vinyl siding, Brick Veneer
Parking
- Total parking
- 2
Rooms
| Room | Level | Size | Features |
|---|---|---|---|
| Other | Lower level | 35'5'' x 12'10'' | |
| 3pc Bathroom | Lower level | 7'2'' x 4'9'' | |
| Laundry room | Lower level | 11'9'' x 15'4'' | |
| Recreation room | Lower level | 23'4'' x 12'8'' | |
| 3pc Bathroom | Second level | 8'3'' x 6'9'' | |
| Bedroom | Second level | 11'9'' x 9'3'' | |
| Bedroom | Second level | 9'4'' x 9'4'' | |
| Primary Bedroom | Second level | 11'1'' x 12'10'' | |
| Foyer | Main level | 3'4'' x 4'7'' | |
| Kitchen | Main level | 15'2'' x 13'7'' | |
| Living room | Main level | 19'11'' x 12'8'' |
Location
Location is approximate. See nearby homes on the map
Listed by RE/MAX Escarpment Realty Inc..

REALTOR®, REALTORS®, and the REALTOR® logo are certification marks that are owned by REALTOR® Canada Inc. and licensed exclusively to The Canadian Real Estate Association (CREA). These certification marks identify real estate professionals who are members of CREA and who must abide by CREA’s By-Laws, Rules, and the REALTOR® Code. The MLS® trademark and the MLS® logo are owned by CREA and identify the professional real estate services provided by members of CREA.
The information contained on this site is based in whole or in part on information that is provided by members of The Canadian Real Estate Association, who are responsible for its accuracy. CREA reproduces and distributes this information as a service for its members and assumes no responsibility for its accuracy.
Similar homes nearby
See more in Burlington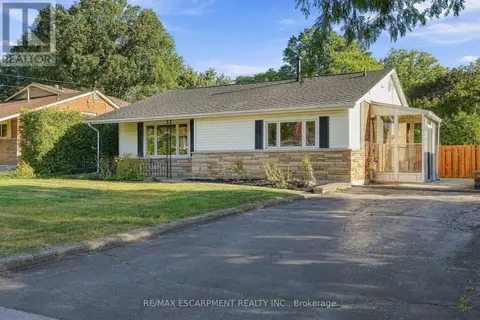 📷 29
$869,000
3 bd2 ba2 pk
1267 DUNBAR ROAD
Mountainside, Burlington
Detached · MLS® W13831692 · RE/MAX ESCARPMENT REALTY INC.
 Open Sun 2 pm
📷 40
$865,000
≈ $3,788/mo mortgage · 20% down
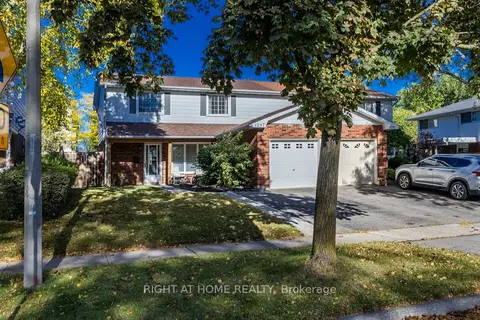
4 bd2 ba3 pk1100-1500 ft²
1247 Nottingham Avenue
Mountainside, Burlington
GO station 1.8 kmSchool 4 min walkPark nearby
Semi-Detached · MLS® W14079796 · RIGHT AT HOME REALTY
 📷 40
$865,000
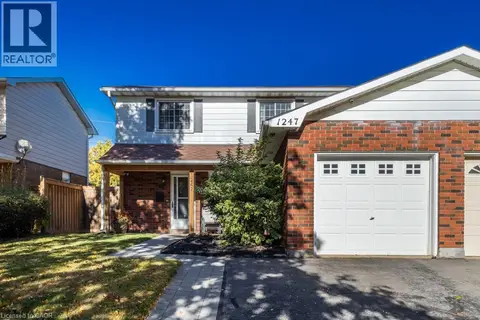
4 bd2 ba3 pk1666 ft²
1247 NOTTINGHAM Avenue
Mountainside, Burlington
Link · MLS® 40870848 · Right at Home Realty
 📷 31
$895,000
≈ $3,919/mo mortgage · 20% down
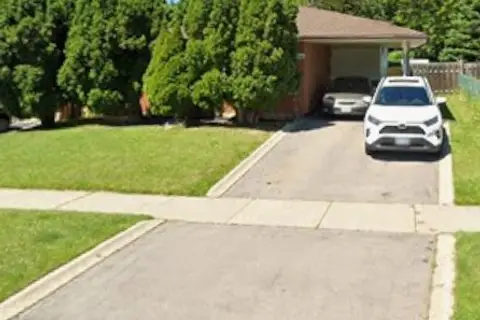
3 bd2 ba3 pk< 700 ft²
2141 Meadowbrook Road
Mountainside, Burlington
PoolGO station 2.2 kmSchool 6 min walk
Detached · MLS® W13663960 · GLOBAL BRICKS EXECUTIVE HOMES REALTY
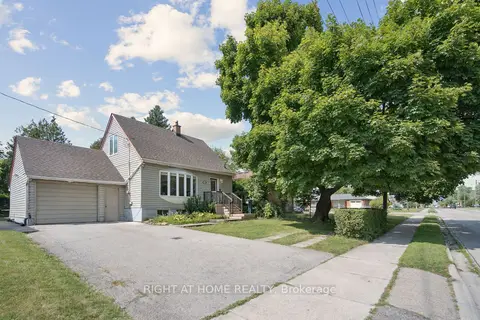 📷 43🎥 Tour
$839,900
≈ $3,678/mo mortgage · 20% down
3+2 bd2 ba5 pk700-1100 ft²
2343 Mountainside Drive
Mountainside, Burlington
Basement suiteWaterfrontGO station 1.3 km
Detached · MLS® W13869630 · RIGHT AT HOME REALTY
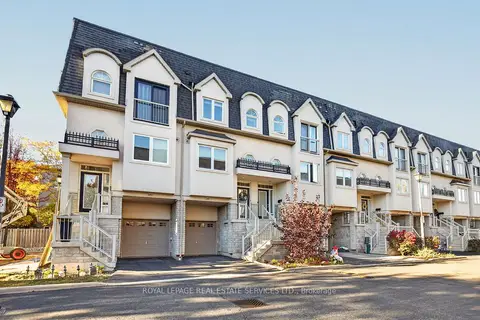 New
📷 50
$829,000
≈ $3,630/mo mortgage · 20% down
2+1 bd2 ba2 pk1500-2000 ft²
2453 Scholars Common Lane
Mountainside, Burlington
Att/Row/Townhouse · MLS® W14102450 · ROYAL LEPAGE REAL ESTATE SERVICES LTD.
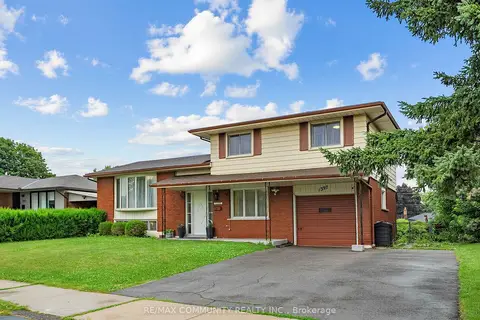 Open Sat 2 pm
📷 36
$949,000
≈ $4,156/mo mortgage · 20% down
3+1 bd2 ba3 pk1500-2000 ft²
1397 Charles Drive
Mountainside, Burlington
GO station 1.8 kmWalkableSchool 8 min walk
Detached · MLS® W14005518 · RE/MAX COMMUNITY REALTY INC.
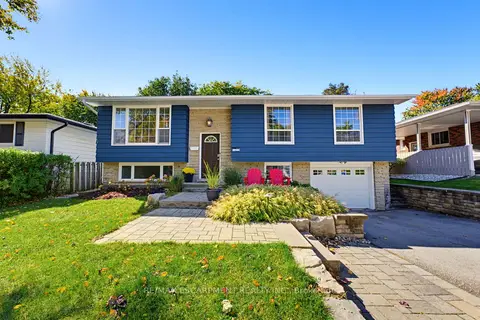 📷 30🎥 Tour
$954,900
≈ $4,182/mo mortgage · 20% down
3+1 bd2 ba3 pk1100-1500 ft²
1452 Jefferson Road
Mountainside, Burlington
Basement suitePoolGO station 2.1 km
Detached · MLS® W14087280 · RE/MAX ESCARPMENT REALTY INC.