5035 CORPORATE Drive
Corporate, Burlington, L7L7L5
Listed by RE/MAX Escarpment Realty Inc.
$919,900
- 3 bedrooms
- 3 bathrooms
- 3 parking
- 2279 sq ft
Listed 12 days ago · MLS® 40870357
About this home
A MUST SEE! All brick townhome with detached garage and private fenced-in yard. This home has been modernized from top to bottom! The bright living room features brand new flooring and a gas fireplace. The kitchen has been thoughtfully redesigned with long quartz counters, a tiled backsplash, under-counter lighting, a centre island with breakfast bar, and stainless steel appliances including a built-in overhead microwave, gas stove, and double-door fridge with water dispenser. Ample pot drawers and soft-close features make life better! The dining room has the space for large family dinners and includes more built-in cabinets and counter area for the perfect servery or organization station. Walking outside from the kitchen you will find a cozy and private patio area with lots of space for gardening or entertaining with the BBQ and hot tub. Upstairs, the primary bedroom will easily fit a king-sized bed, has large double windows, a walk-in closet and a full ensuite bathroom with marble counter-top and glassed-in shower with ceramic walls. All bedrooms include a large closet and ceiling fan. The lower level is fully finished with new flooring, a 2 piece bathroom, a large laundry area, and an inviting rec-room with electric fireplace and stylish wall sconces for perfect mood lighting. There is plenty of extra space for storage or a home office, and cold-cellar room, ideal for stocking up on food supplies. This beautiful home also includes potlights throughout, central vacuum, crown moulding, a remote-controlled garage door opener, and has been freshly painted. Great, quiet location close to nice parks, good schools and easy highway access. (id:66966)
Details
- Type
- Att/Row/Townhouse
- Size
- 2279 sq ft
- Basement
- Finished, Full
- Garage
- Garage
- Property tax
- $4,691
- Neighbourhood
- Corporate
- Municipality
- Burlington
Interior
- Bedrooms
- 3 above ground
- Fireplace
- Yes
- Appliances
- Washer, Refrigerator, Hot Tub, Central Vacuum, Dishwasher, Stove, Dryer, Microwave Built-in
Heating, cooling and services
- Heating
- Forced air, Natural gas
- Air conditioning
- Central air conditioning
- Water and sewer
- Municipal sewage system
Building and exterior
- Year built
- 2004
- Foundation
- Poured Concrete
- Outdoor
- Brick
Parking
- Total parking
- 3
- Driveway and parking
- Detached Garage
Rooms
| Room | Level | Size | Features |
|---|---|---|---|
| Other | Basement | 7'0'' x 7'9'' | |
| Laundry room | Basement | 8'4'' x 19'0'' | |
| Recreation room | Basement | 12'9'' x 19'2'' | |
| 3pc Ensuite bath | Second level | ||
| 4pc Bathroom | Second level | ||
| Bedroom | Second level | 9'6'' x 12'4'' | |
| Bedroom | Second level | 9'9'' x 14'0'' | |
| Primary Bedroom | Second level | 14'2'' x 15'2'' | |
| 2pc Bathroom | Main level | ||
| Living room | Main level | 13'0'' x 15'2'' | |
| Dining room | Main level | 8'0'' x 13'0'' | |
| Kitchen | Main level | 11'8'' x 15'5'' |
Location
Location is approximate. See nearby homes on the map
Listed by RE/MAX Escarpment Realty Inc..

REALTOR®, REALTORS®, and the REALTOR® logo are certification marks that are owned by REALTOR® Canada Inc. and licensed exclusively to The Canadian Real Estate Association (CREA). These certification marks identify real estate professionals who are members of CREA and who must abide by CREA’s By-Laws, Rules, and the REALTOR® Code. The MLS® trademark and the MLS® logo are owned by CREA and identify the professional real estate services provided by members of CREA.
The information contained on this site is based in whole or in part on information that is provided by members of The Canadian Real Estate Association, who are responsible for its accuracy. CREA reproduces and distributes this information as a service for its members and assumes no responsibility for its accuracy.
Similar homes nearby
See more in Burlington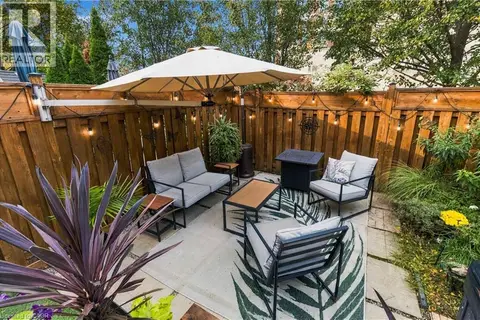 New
📷 27
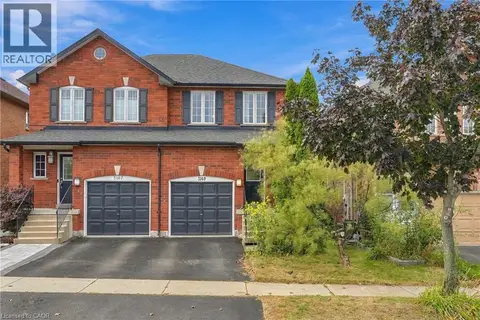
$865,000
3+1 bd3 ba2 pk1483 ft²
1848 MCCOY Avenue
Corporate, Burlington
Att/Row/Townhouse · MLS® 40869721 · Real Broker Ontario Ltd.
 📷 30
$859,900
3 bd2 ba2 pk1281 ft²
5169 DES JARDINES Drive
Corporate, Burlington
Link · MLS® 40869015 · RE/MAX Escarpment Golfi Realty Inc.
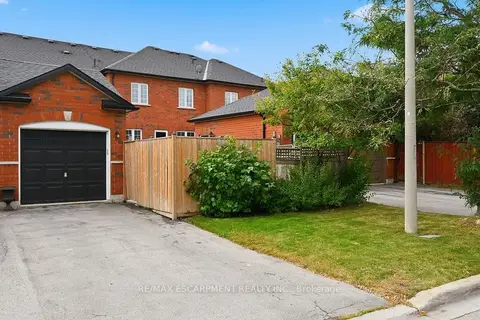 Open Sat 2 pm
📷 46🎥 Tour
$919,900
≈ $4,028/mo mortgage · 20% down
3 bd4 ba3 pk1500-2000 ft²
5035 Corporate Drive
Palmer, Burlington
GO station 2.3 kmWalkablePark nearby
Att/Row/Townhouse · MLS® W13881724 · RE/MAX ESCARPMENT REALTY INC.
 📷 50
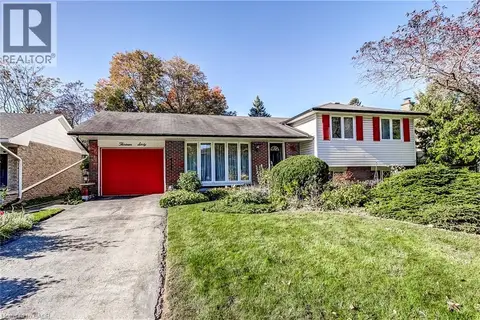
$919,900
3+1 bd2 ba2 pk2212 ft²
1360 MAJESTIC Drive
Palmer, Burlington
Pool
Detached · MLS® 40868993 · Keller Williams Edge Realty
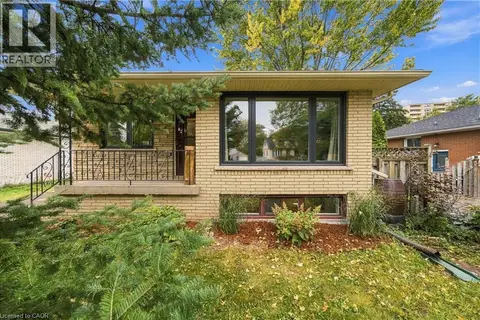 📷 48
$924,900
3+1 bd2 ba6 pk1719 ft²
662 DYNES Road
Dynes, Burlington
Detached · MLS® 40867625 · Right at Home Realty
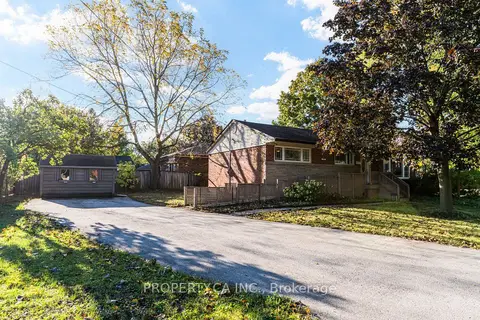 New
Open Sun 2 pm
📷 28🎥 Tour
$925,000
≈ $4,051/mo mortgage · 20% down
3+1 bd2 ba6 pk700-1100 ft²
2302 Redfern Road
Brant, Burlington
Basement suiteGO station 0.9 kmWalkable
Detached · MLS® W14101360 · PROPERTY.CA INC.
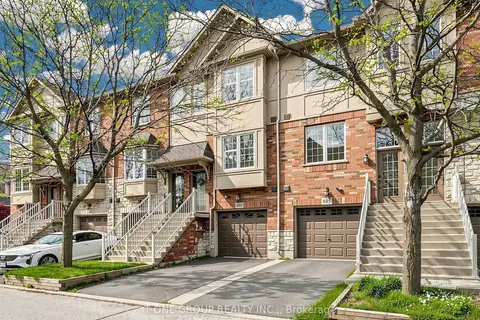 📷 44🎥 Tour
$928,000
≈ $4,064/mo mortgage · 20% down
2+1 bd3 ba2 pk1100-1500 ft²
685 Rowley Common
Appleby, Burlington
GO station 0.6 kmWalkableSchool 8 min walk
Att/Row/Townhouse · MLS® W13143604 · T-ONE GROUP REALTY INC.,
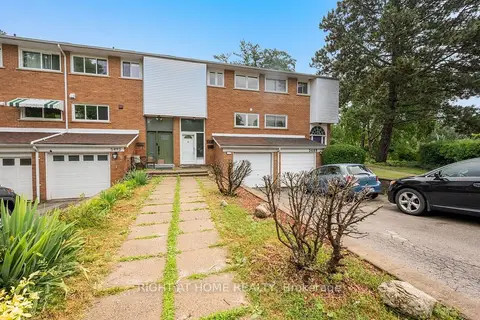 📷 50
$929,000
≈ $4,068/mo mortgage · 20% down
3 bd3 ba3 pk1100-1500 ft²
5491 Schueller Crescent
Appleby, Burlington
GO station 1.8 kmPark nearby
Att/Row/Townhouse · MLS® W13599932 · RIGHT AT HOME REALTY