1848 MCCOY Avenue
Corporate, Burlington, L7L7M2
Listed by Real Broker Ontario Ltd.
$865,000
- 3+1 bedrooms
- 3 bathrooms
- 2 parking
- 1483 sq ft
Listed today · MLS® 40869721
About this home
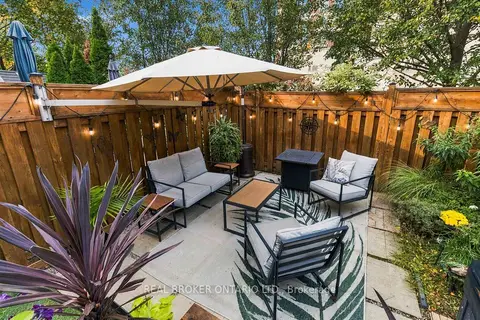
Beautifully Maintained Townhome in a Fantastic Family-Friendly Location! Enjoy the perfect balance of peaceful neighbourhood living and everyday convenience! Nestled in an established, family-friendly community, this beautifully maintained townhome is just a short walk to restaurants, shopping, and all the amenities you need. Absolutely move in ready with a beautifully renovated kitchen, double-sided fireplace to the inviting family room and numerous updates throughout. With three generously sized bedrooms, including an oversized primary bedroom with a walk-in closet and its own en suite, this home offers comfort, style, and true pride of ownership. Step outside and discover your own private backyard retreat! Surrounded by beautifully landscaped gardens, this inviting outdoor space features a perfect space for entertaining or finding peace and quiet at the end of the day. Complete with a hot tub, this backyard is the perfect setting to relax, unwind, or entertain family and friends. A wonderful place to call home, offering the convenience of walkable amenities, the warmth of a welcoming neighbourhood, and a backyard oasis you’ll love coming home to! (id:66966)
Details
- Type
- Att/Row/Townhouse
- Size
- 1483 sq ft
- Basement
- Partially finished, Full
- Garage
- Garage
- Property tax
- $4,840
- Neighbourhood
- Corporate
- Municipality
- Burlington
Interior
- Bedrooms
- 3 above ground + 1 below
- Fireplace
- Yes
- Appliances
- Washer, Refrigerator, Hot Tub, Dishwasher, Stove, Dryer, Hood Fan, Window Coverings, Garage door opener
Heating, cooling and services
- Heating
- Forced air, Natural gas
- Air conditioning
- Central air conditioning
- Water and sewer
- Municipal sewage system
Building and exterior
- Year built
- 2004
- Exterior
- Wood frame
- Outdoor
- Wood, Brick
Parking
- Total parking
- 2
- Driveway and parking
- Attached Garage
Rooms
| Room | Level | Size | Features |
|---|---|---|---|
| Bedroom | Basement | 16'4'' x 9'6'' | |
| Storage | Basement | 10'1'' x 6'4'' | |
| Storage | Basement | 6'6'' x 14'4'' | |
| Other | Basement | 16'4'' x 12'1'' | |
| 4pc Bathroom | Second level | 7'4'' x 8'10'' | |
| 4pc Bathroom | Second level | 4'11'' x 10'0'' | |
| Bedroom | Second level | 8'1'' x 12'1'' | |
| Bedroom | Second level | 8'7'' x 14'4'' | |
| Primary Bedroom | Second level | 11'6'' x 19'9'' | |
| 2pc Bathroom | Main level | ||
| Dining room | Main level | 9'6'' x 10'6'' | |
| Kitchen | Main level | 7'4'' x 10'6'' | |
| Living room | Main level | 16'6'' x 11'9'' | |
| Foyer | Main level | 6'6'' x 13'7'' |
Location
Location is approximate. See nearby homes on the map
Listed by Real Broker Ontario Ltd..

REALTOR®, REALTORS®, and the REALTOR® logo are certification marks that are owned by REALTOR® Canada Inc. and licensed exclusively to The Canadian Real Estate Association (CREA). These certification marks identify real estate professionals who are members of CREA and who must abide by CREA’s By-Laws, Rules, and the REALTOR® Code. The MLS® trademark and the MLS® logo are owned by CREA and identify the professional real estate services provided by members of CREA.
The information contained on this site is based in whole or in part on information that is provided by members of The Canadian Real Estate Association, who are responsible for its accuracy. CREA reproduces and distributes this information as a service for its members and assumes no responsibility for its accuracy.
Similar homes nearby
See more in Burlington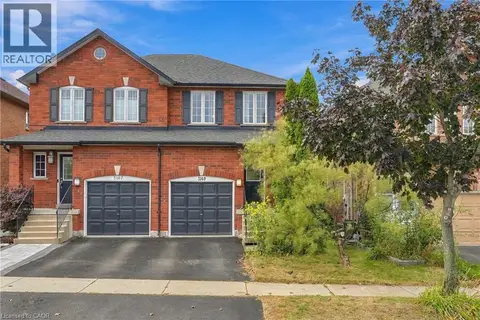 📷 30
$859,900
3 bd2 ba2 pk1281 ft²
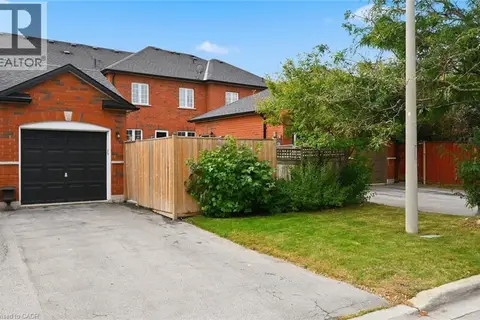
5169 DES JARDINES Drive
Corporate, Burlington
Link · MLS® 40869015 · RE/MAX Escarpment Golfi Realty Inc.
 📷 45
$919,900
3 bd3 ba3 pk2279 ft²
5035 CORPORATE Drive
Corporate, Burlington
Att/Row/Townhouse · MLS® 40870357 · RE/MAX Escarpment Realty Inc.
 Open Sun 2 pm
📷 40
$865,000
≈ $3,788/mo mortgage · 20% down
4 bd2 ba3 pk1100-1500 ft²
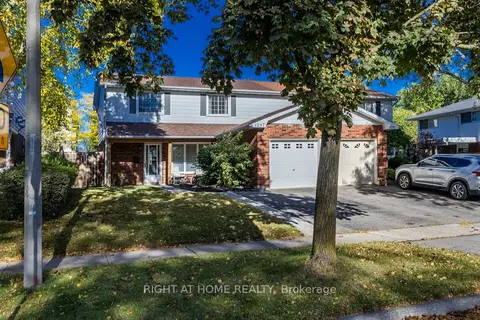
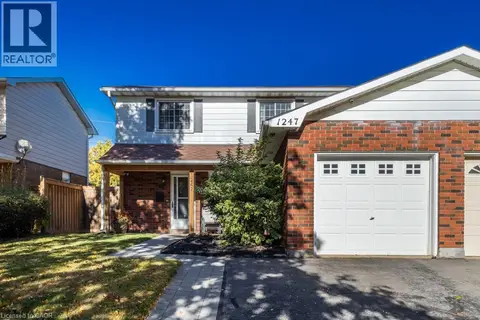
1247 Nottingham Avenue
Mountainside, Burlington
GO station 1.8 kmSchool 4 min walkPark nearby
Semi-Detached · MLS® W14079796 · RIGHT AT HOME REALTY
 New
Open Sun 2 pm
📷 36🎥 Tour
$865,000
≈ $3,788/mo mortgage · 20% down
3 bd3 ba1 pk1100-1500 ft²
1848 Mccoy Avenue
Uptown, Burlington
GO station 2.6 kmWalkablePark nearby
Att/Row/Townhouse · MLS® W14104830 · REAL BROKER ONTARIO LTD.
 📷 40
$865,000
4 bd2 ba3 pk1666 ft²
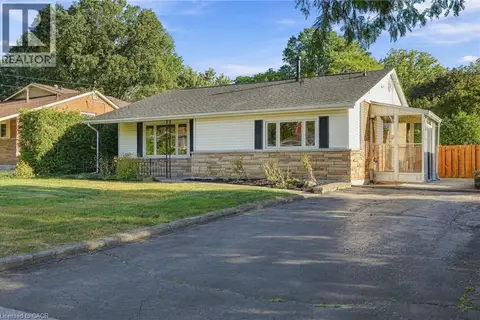
1247 NOTTINGHAM Avenue
Mountainside, Burlington
Link · MLS® 40870848 · Right at Home Realty
 📷 29
$869,000
3 bd2 ba2 pk1643 ft²
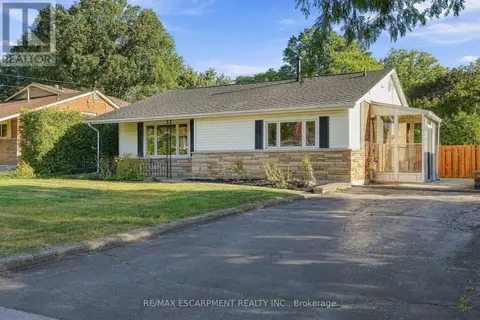
1267 DUNBAR Road
Mountainside, Burlington
Detached · MLS® 40866706 · RE/MAX Escarpment Realty Inc.
 📷 29
$869,000
3 bd2 ba2 pk
1267 DUNBAR ROAD
Mountainside, Burlington
Detached · MLS® W13831692 · RE/MAX ESCARPMENT REALTY INC.
$859,000
≈ $3,762/mo mortgage · 20% down
3+1 bd4 ba3 pk1100-1500 ft²
5123 Thornburn Drive
Uptown, Burlington
GO station 2.1 kmPark nearby
Att/Row/Townhouse · MLS® W13860088 · INTERNATIONAL REALTY FIRM, INC.