51 Miners Road W
Copperwood, Lethbridge, AB, T1J5W6
Listed by REAL BROKER
$849,900
- 3 bedrooms
- 3 bathrooms
- 5 parking
- 2201 sq ft
Listed 68 days ago · MLS® A2337444
About this home
This brand new showhome built by Stranville Living Master Builder features the stunning Kinley floor plan, a triple car garage, solar panels, and a fantastic location backing directly onto Coalbanks Elementary in Copperwood — one of West Lethbridge’s most loved family communities.Inside, this home makes a serious first impression. No finishes were spared, from the herringbone flooring and custom shelving to the upgraded quartz countertops and luxurious amber red cabinetry that gives the kitchen a bold, designer feel. The main floor is bright, stylish, and thoughtfully laid out, with a front office that is perfect for anyone working from home. The living room features a beautiful marble-surround fireplace that instantly becomes the focal point of the space and adds the perfect cozy touch for winter nights.The kitchen is the kind of space that actually feels exciting to cook in, with high-end finishes, plenty of storage, and a layout that flows seamlessly into the dining and living areas. Just off the main living space, the backyard backs onto Coalbanks Elementary, making this an incredible setup for families who want convenience without sacrificing style.Upstairs, you will find three bedrooms, a spacious bonus room, a full-sized laundry room, and a well-appointed 4-piece bathroom. The primary suite is gorgeous, spacious, and designed to feel like a private retreat. It features a large walk-in closet with custom cabinetry, along with a luxurious 5-piece ensuite complete with a standalone soaker tub, glass shower, dual vanities, discreet water closet, hex tile, and marble-inspired tile that gives the entire space a spa-like feel.Located in Copperwood, this home is close to parks, pathways, schools, shopping, restaurants, and just a short drive or walk over to The Crossings, where you will find some of the best amenities on the west side, including the YMCA, restaurants, groceries, and more. A brand new showhome, a triple garage, a premium family location, and f inishes that truly stand out. (id:66966)
Details
- Type
- Detached
- Size
- 2201 sq ft
- Basement
- Unfinished, Full
- Garage
- Garage
- Property tax
- $6,375 (2026)
- Neighbourhood
- Copperwood
- Municipality
- Lethbridge
Interior
- Bedrooms
- 3 above ground
- Fireplace
- Yes
- Appliances
- Refrigerator, Dishwasher, Microwave, Oven - Built-In, Cooktop - Induction
- Flooring
- Carpeted, Ceramic Tile, Vinyl Plank
Heating, cooling and services
- Heating
- Forced air
- Air conditioning
- Central air conditioning
Building and exterior
- Year built
- 2024
- Foundation
- Poured Concrete
- Outdoor
- Vinyl siding
Parking
- Total parking
- 5
- Driveway and parking
- Attached Garage
Rooms
| Room | Level | Size | Features |
|---|---|---|---|
| 2pc Bathroom | Main level | .00 Ft x .00 Ft | |
| Dining room | Main level | 11.58 Ft x 9.92 Ft | |
| Kitchen | Main level | 12.17 Ft x 13.00 Ft | |
| Living room | Main level | 12.17 Ft x 13.00 Ft | |
| Office | Main level | 8.50 Ft x 11.08 Ft | |
| 4pc Bathroom | Second level | .00 Ft x .00 Ft | |
| 5pc Bathroom | Second level | .00 Ft x .00 Ft | |
| Bedroom | Second level | 10.50 Ft x 12.00 Ft | |
| Bonus Room | Second level | 19.00 Ft x 11.50 Ft | |
| Laundry room | Second level | 6.00 Ft x 10.92 Ft | |
| Primary Bedroom | Second level | 12.17 Ft x 12.17 Ft | |
| Bedroom | Second level | 10.50 Ft x 10.92 Ft |
Location
Location is approximate. See nearby homes on the map
Listed by REAL BROKER.

REALTOR®, REALTORS®, and the REALTOR® logo are certification marks that are owned by REALTOR® Canada Inc. and licensed exclusively to The Canadian Real Estate Association (CREA). These certification marks identify real estate professionals who are members of CREA and who must abide by CREA’s By-Laws, Rules, and the REALTOR® Code. The MLS® trademark and the MLS® logo are owned by CREA and identify the professional real estate services provided by members of CREA.
The information contained on this site is based in whole or in part on information that is provided by members of The Canadian Real Estate Association, who are responsible for its accuracy. CREA reproduces and distributes this information as a service for its members and assumes no responsibility for its accuracy.
Similar homes nearby
See more in Lethbridge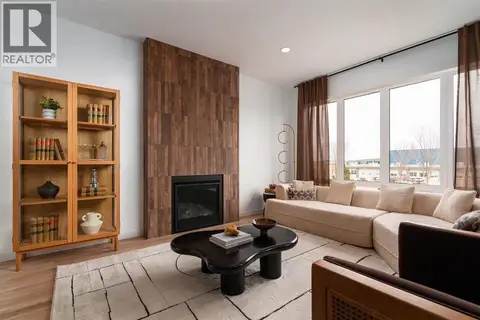 📷 30
$769,900
3 bd3 ba4 pk2013 ft²
55 Miners Road W
Copperwood, Lethbridge
Detached · MLS® A2326904 · RE/MAX REAL ESTATE - LETHBRIDGE
 📷 48
$764,900
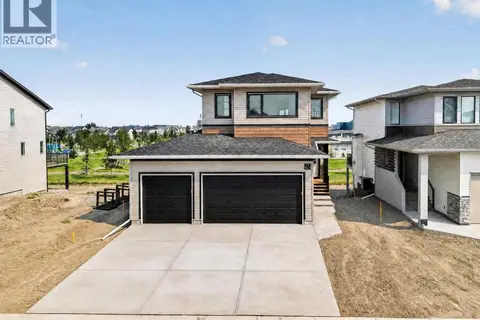
3+2 bd4 ba4 pk2066 ft²
1569 Coalbanks Boulevard W
Copperwood, Lethbridge
Detached · MLS® A2349316 · REAL BROKER
 📷 48
$749,900
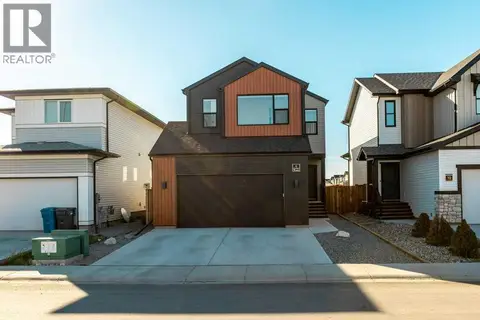
3 bd3 ba4 pk2131 ft²
75 Miners Road W
Copperwood, Lethbridge
Basement suite
Detached · MLS® A2332618 · REAL BROKER
 📷 48
$699,900
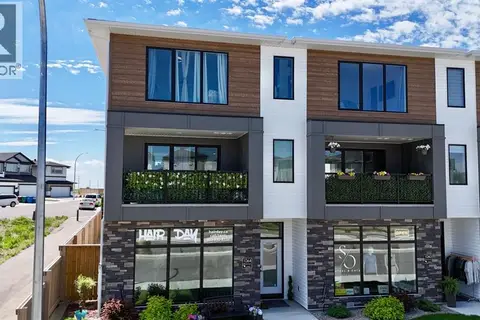
3 bd3 ba4 pk2169 ft²
6 Miners Road W
Copperwood, Lethbridge
Detached · MLS® A2348854 · Century 21 Foothills South Real Estate
 📷 49
$685,900
3 bd4 ba2 pk2525 ft²
1064 Coalbrook Gate W
Copperwood, Lethbridge
Att/Row/Townhouse · MLS® A2323042 · Lethbridge Real Estate.com
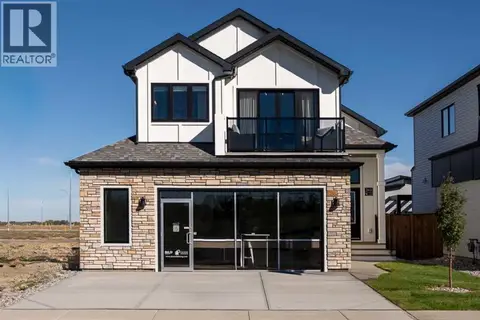 📷 45
$849,900
2+3 bd3 ba5 pk2126 ft²
343 Blackwolf Boulevard N
Blackwolf 1, Lethbridge
Detached · MLS® A2342035 · REAL BROKER
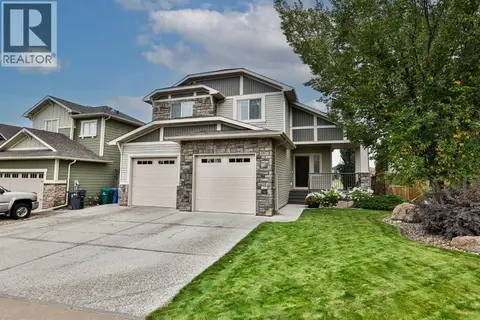 📷 42
$850,000
3+2 bd4 ba4 pk1637 ft²
630 Canyonview Landing W
The Canyons, Lethbridge
Detached · MLS® A2343969 · RE/MAX REAL ESTATE - LETHBRIDGE
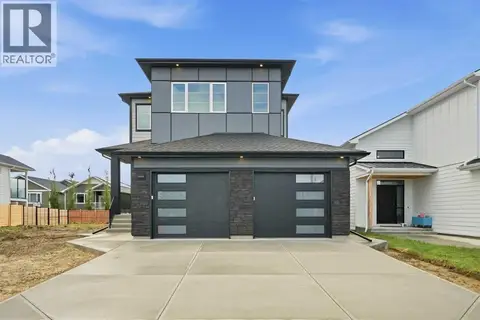 📷 42
$849,000
4 bd4 ba4 pk2366 ft²
4566 40 Avenue S
Southgate, Lethbridge
Basement suite
Detached · MLS® A2343311 · MaxWell Canyon Creek