55 Miners Road W
Copperwood, Lethbridge, AB, T1J5W6
Listed by RE/MAX REAL ESTATE - LETHBRIDGE
$769,900
- 3 bedrooms
- 3 bathrooms
- 4 parking
- 2013 sq ft
Listed 100 days ago · MLS® A2326904
About this home
This stunning 3 bed , 2.5 bath show home is officially FOR SALE and it's filled with upgrades you'll appreciate every single day. From the moment you arrive, the curb appeal makes a statement with upgraded James Hardie exterior accent siding, premium vinyl siding, modern faux wood metal accents, striking black exterior windows, and a matching black garage door.Inside, every space was carefully designed with comfort and style in mind. The kitchen features a custom quartz-wrapped hood fan, upgraded quartz countertops, additional cabinetry and shelving in the walk-in pantry, and black stainless steel appliances. Throughout the home you'll find designer-curated light fixtures, upgraded tile selections, matte black Kohler plumbing fixtures, and beautiful charcoal and dark green painted cabinetry paired with rich dark stained maple accents.The cozy living room is centered around a gas fireplace with an upgraded chocolate brown tile surround, while the custom black painted MDF mudroom bench adds both style and function. Upstairs, the colour-drenched bonus room and bedrooms create a warm, inviting feel, the half bath is finished with statement wallpaper, and the primary suite features a stunning stained maple headboard wall detail. A custom glass railing ties the home's modern design together beautifully.Step outside to enjoy full landscaping, a large rear deck with upgraded glass railing, and the added bonus of backing onto a school yard.Every upgrade was chosen with purpose and to top it all off, you receive the Black Stainless Kitchen appliances, Washer/Dryer, Central Air, Finished Painted Garage, Fenced, Landscaped c/w irrigation. (id:66966)
Details
- Type
- Detached
- Size
- 2013 sq ft
- Basement
- Unfinished, Full
- Garage
- Garage
- Property tax
- $6,133 (2026)
- Neighbourhood
- Copperwood
- Municipality
- Lethbridge
Interior
- Bedrooms
- 3 above ground
- Fireplace
- Yes
- Appliances
- Refrigerator, Range - Electric, Dishwasher, Microwave, Hood Fan, Window Coverings, Washer & Dryer
- Flooring
- Tile, Laminate, Carpeted
Heating, cooling and services
- Heating
- Forced air
- Air conditioning
- Central air conditioning
Building and exterior
- Year built
- 2024
- Exterior
- Poured concrete, Wood frame
- Foundation
- Poured Concrete
- Outdoor
- Concrete, Vinyl siding
Parking
- Total parking
- 4
- Driveway and parking
- Attached Garage
Rooms
| Room | Level | Size | Features |
|---|---|---|---|
| Other | Main level | 5.00 Ft x 9.00 Ft | |
| Kitchen | Main level | 7.00 Ft x 14.00 Ft | |
| Dining room | Main level | 10.00 Ft x 9.42 Ft | |
| Kitchen | Main level | 12.58 Ft x 16.00 Ft | |
| 2pc Bathroom | Main level | .00 Ft x .00 Ft | |
| Primary Bedroom | Upper Level | 12.50 Ft x 126.00 Ft | |
| Bedroom | Upper Level | 9.67 Ft x 11.17 Ft | |
| Bedroom | Upper Level | 9.08 Ft x 10.25 Ft | |
| Bonus Room | Upper Level | 13.67 Ft x 15.50 Ft | |
| 5pc Bathroom | Upper Level | .00 Ft x .00 Ft | |
| 4pc Bathroom | Upper Level | .00 Ft x .00 Ft | |
| Laundry room | Upper Level | 5.50 Ft x 7.83 Ft | |
| Other | Main level | 5.50 Ft x 14.00 Ft |
Location
Location is approximate. See nearby homes on the map
Listed by RE/MAX REAL ESTATE - LETHBRIDGE.

REALTOR®, REALTORS®, and the REALTOR® logo are certification marks that are owned by REALTOR® Canada Inc. and licensed exclusively to The Canadian Real Estate Association (CREA). These certification marks identify real estate professionals who are members of CREA and who must abide by CREA’s By-Laws, Rules, and the REALTOR® Code. The MLS® trademark and the MLS® logo are owned by CREA and identify the professional real estate services provided by members of CREA.
The information contained on this site is based in whole or in part on information that is provided by members of The Canadian Real Estate Association, who are responsible for its accuracy. CREA reproduces and distributes this information as a service for its members and assumes no responsibility for its accuracy.
Similar homes nearby
See more in Lethbridge 📷 48
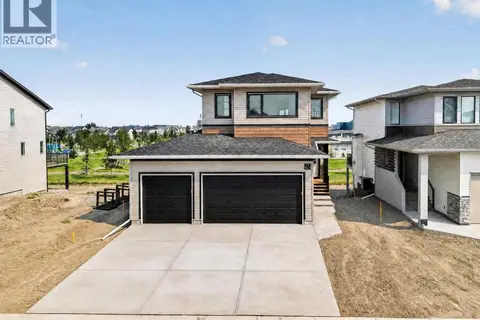
$764,900
3+2 bd4 ba4 pk2066 ft²
1569 Coalbanks Boulevard W
Copperwood, Lethbridge
Detached · MLS® A2349316 · REAL BROKER
 📷 48
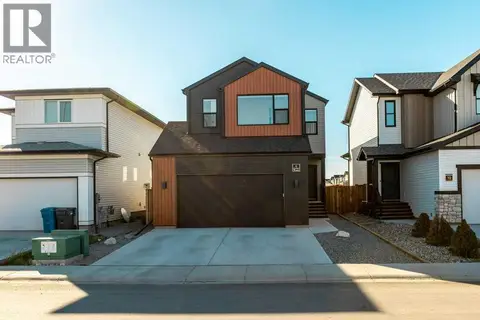
$749,900
3 bd3 ba4 pk2131 ft²
75 Miners Road W
Copperwood, Lethbridge
Basement suite
Detached · MLS® A2332618 · REAL BROKER
 📷 48
$699,900
3 bd3 ba4 pk2169 ft²
6 Miners Road W
Copperwood, Lethbridge
Detached · MLS® A2348854 · Century 21 Foothills South Real Estate
 📷 49
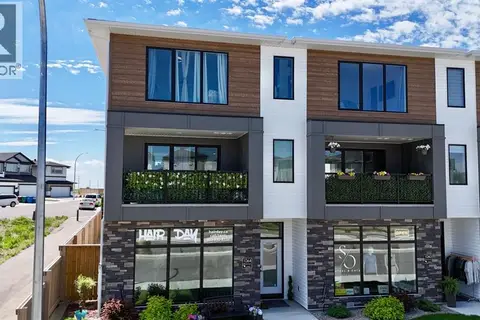
$849,900
3 bd3 ba5 pk2201 ft²
51 Miners Road W
Copperwood, Lethbridge
Detached · MLS® A2337444 · REAL BROKER
 📷 49
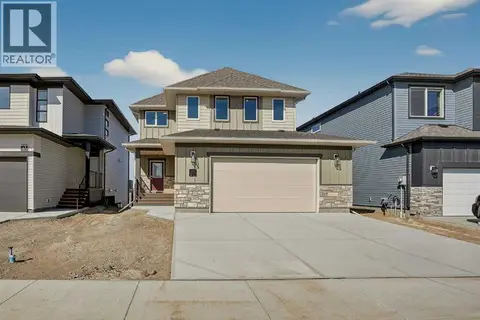
$685,900
3 bd4 ba2 pk2525 ft²
1064 Coalbrook Gate W
Copperwood, Lethbridge
Att/Row/Townhouse · MLS® A2323042 · Lethbridge Real Estate.com
 📷 50
$679,900
4 bd3 ba4 pk1803 ft²
63 Miners Road W
Copperwood, Lethbridge
Detached · MLS® A2297297 · REAL BROKER
 📷 49
$659,900
3+2 bd4 ba4 pk2013 ft²
1596 Coalbanks Boulevard W
Copperwood, Lethbridge
Detached · MLS® A2317976 · CIR REALTY
 📷 45
$777,000
2+2 bd3 ba4 pk1606 ft²
4 Canyoncrest Point W
Paradise Canyon, Lethbridge
Detached · MLS® A2351653 · Grassroots Realty Group