75 Miners Road W
Copperwood, Lethbridge, AB, T1J5W6
Listed by REAL BROKER
$749,900
- 3 bedrooms
- 3 bathrooms
- 4 parking
- 2131 sq ft
Listed 85 days ago · MLS® A2332618
About this home
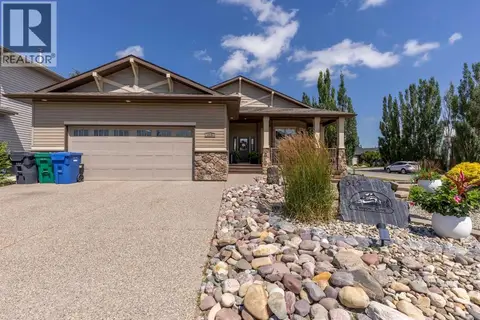
Welcome to the Kinley, a stunning brand-new home by Stranville Living Master Builder, perfectly positioned in Copperwood backing directly onto a green strip and Coalbanks Elementary School. With no neighbours behind you, this exceptional location offers direct access to basketball courts, a playground, and expansive green space, creating the perfect setting for families and anyone who appreciates extra privacy and outdoor living.Designed to impress, this home features a triple attached garage and a walkout basement that opens onto a full-width concrete patio, while the main level extends onto a full-length covered deck, providing multiple spaces to relax and enjoy the peaceful views.Step inside and you’ll immediately appreciate the thoughtful layout. Just off the front entrance is a private main floor office, ideal for working from home or creating a quiet study space. Beyond the entry, the home opens into a spacious main living area centred around a beautifully designed U-shaped kitchen. Offering an abundance of cabinet and counter space, this kitchen is as functional as it is stylish. Premium finishes include quartz countertops, Stranville Living’s signature appliance package featuring a paneled refrigerator and paneled dishwasher that blend seamlessly into the cabinetry, an induction cooktop, and a built-in oven and microwave. A spacious butler’s pantry provides even more storage and prep space while offering convenient access to the triple attached garage.Upstairs, you’ll find three generous bedrooms, a spacious bonus room, and a full-size laundry room thoughtfully located on the same level as the bedrooms. The primary suite is a true retreat, offering beautiful park views, a spacious walk-in closet, and a luxurious ensuite complete with dual vanities, a deep soaker tub, and a fully tiled glass shower.Backing onto one of Copperwood’s best outdoor spaces while offering premium finishes, a triple garage, and a walkout basement, this home delivers an except ional combination of luxury, functionality, and location that’s difficult to find. Best of all, the purchase price includes GST, and the home is backed by a comprehensive 10-Year New Home Warranty, offering added confidence and peace of mind for years to come. (id:66966)
Details
- Type
- Detached
- Size
- 2131 sq ft
- Basement
- Unfinished, Full, Separate entrance
- Garage
- Garage
- Property tax
- $1,375 (2026)
- Neighbourhood
- Copperwood
- Municipality
- Lethbridge
Interior
- Bedrooms
- 3 above ground
- Fireplace
- Yes
- Appliances
- Refrigerator, Dishwasher, Microwave, Oven - Built-In, Cooktop - Induction
- Flooring
- Tile, Carpeted, Vinyl Plank
Heating, cooling and services
- Heating
- Forced air
Building and exterior
- Year built
- 2026
- Foundation
- Poured Concrete
- Outdoor
- Vinyl siding
Parking
- Total parking
- 4
- Driveway and parking
- Attached Garage
Rooms
| Room | Level | Size | Features |
|---|---|---|---|
| 4pc Bathroom | Second level | .00 Ft x .00 Ft | |
| 5pc Bathroom | Second level | .00 Ft x .00 Ft | |
| Bedroom | Second level | 10.50 Ft x 11.00 Ft | |
| Bedroom | Second level | 10.33 Ft x 12.00 Ft | |
| Bonus Room | Second level | 18.92 Ft x 11.50 Ft | |
| Laundry room | Second level | 6.00 Ft x 11.08 Ft | |
| Primary Bedroom | Second level | 12.17 Ft x 12.25 Ft | |
| Other | Second level | 8.17 Ft x 10.42 Ft | |
| 2pc Bathroom | Main level | .00 Ft x .00 Ft | |
| Kitchen | Main level | 15.08 Ft x 19.08 Ft | |
| Living room | Main level | 12.42 Ft x 23.00 Ft | |
| Office | Main level | 8.42 Ft x 10.92 Ft |
Location
Location is approximate. See nearby homes on the map
Listed by REAL BROKER.

REALTOR®, REALTORS®, and the REALTOR® logo are certification marks that are owned by REALTOR® Canada Inc. and licensed exclusively to The Canadian Real Estate Association (CREA). These certification marks identify real estate professionals who are members of CREA and who must abide by CREA’s By-Laws, Rules, and the REALTOR® Code. The MLS® trademark and the MLS® logo are owned by CREA and identify the professional real estate services provided by members of CREA.
The information contained on this site is based in whole or in part on information that is provided by members of The Canadian Real Estate Association, who are responsible for its accuracy. CREA reproduces and distributes this information as a service for its members and assumes no responsibility for its accuracy.
Similar homes nearby
See more in Lethbridge 📷 48
$764,900
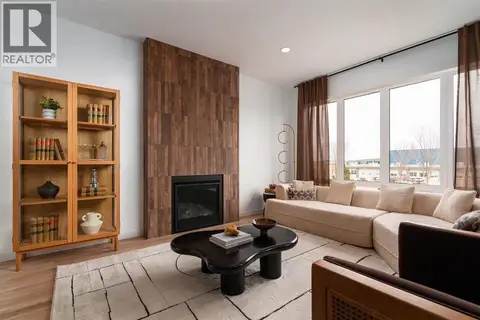
3+2 bd4 ba4 pk2066 ft²
1569 Coalbanks Boulevard W
Copperwood, Lethbridge
Detached · MLS® A2349316 · REAL BROKER
 📷 30
$769,900
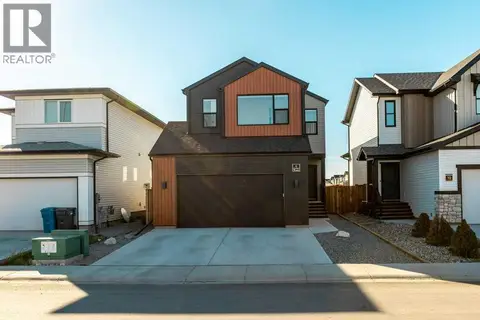
3 bd3 ba4 pk2013 ft²
55 Miners Road W
Copperwood, Lethbridge
Detached · MLS® A2326904 · RE/MAX REAL ESTATE - LETHBRIDGE
 📷 48
$699,900
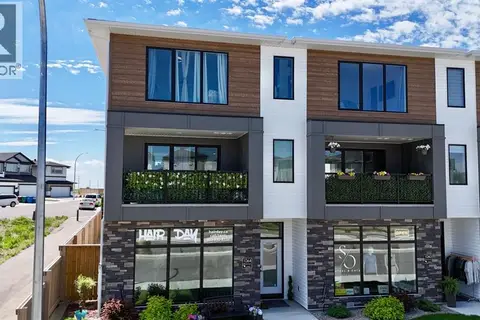
3 bd3 ba4 pk2169 ft²
6 Miners Road W
Copperwood, Lethbridge
Detached · MLS® A2348854 · Century 21 Foothills South Real Estate
 📷 49
$685,900
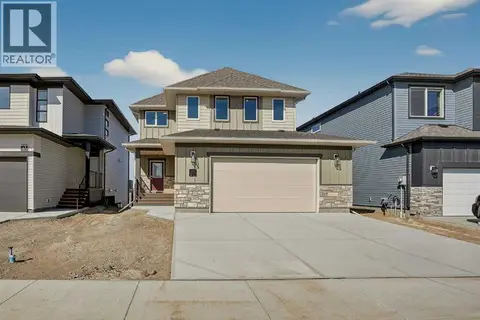
3 bd4 ba2 pk2525 ft²
1064 Coalbrook Gate W
Copperwood, Lethbridge
Att/Row/Townhouse · MLS® A2323042 · Lethbridge Real Estate.com
 📷 50
$679,900
4 bd3 ba4 pk1803 ft²
63 Miners Road W
Copperwood, Lethbridge
Detached · MLS® A2297297 · REAL BROKER
 📷 49
$659,900
3+2 bd4 ba4 pk2013 ft²
1596 Coalbanks Boulevard W
Copperwood, Lethbridge
Detached · MLS® A2317976 · CIR REALTY
 📷 49
$849,900
3 bd3 ba5 pk2201 ft²
51 Miners Road W
Copperwood, Lethbridge
Detached · MLS® A2337444 · REAL BROKER
 📷 40
$749,900
2+2 bd3 ba4 pk1455 ft²
515 Canyon Cove W
Paradise Canyon, Lethbridge
Detached · MLS® A2329920 · Grassroots Realty Group