4566 40 Avenue S
Southgate, Lethbridge, AB, T1K8G2
Listed by MaxWell Canyon Creek
$849,000
- 4 bedrooms
- 4 bathrooms
- 4 parking
- 2366 sq ft
Listed 44 days ago · MLS® A2343311
About this home
Brand new construction that doesn't just check boxes — it rewrites them. This striking two-storey at 4566 40 Ave S commands attention from the curb with premium Hardie board siding in a bold two-tone palette: light grey horizontal lap siding contrasted against dark charcoal vertical panel accents, finished with black architectural trim, modern window frames, and a contemporary garage door with frosted horizontal glass inserts. Built to last, built to impress.Step inside to a dramatic 19-ft ceiling in the main foyer with feature wall on the stairs that sets the tone for what's ahead. The main floor delivers a bedroom with its own full bathroom — rare for new builds at this price point — plus side entry access and a direct garage connection for everyday convenience. Upstairs, two primary bedrooms each with private ensuites and designer highlight feature walls — a layout built for multi-generational living, roommate flexibility, or couples who simply refuse to share a vanity. A third bedroom upstairs with its own full bath completes the upper level.4 bed. 4 bath. No sharing required.The kitchen is anchored by a quartz waterfall island, full-height backsplash, and upgraded cabinetry with custom shelving throughout. This is not a cookie-cutter build. This is the one they'll wish they moved faster on. Reach out to your favorite Realtor & book your showings today. (id:66966)
Details
- Type
- Detached
- Size
- 2366 sq ft
- Basement
- Unfinished, Full, Separate entrance
- Garage
- Garage
- Property tax
- $4,432 (2026)
- Neighbourhood
- Southgate
- Municipality
- Lethbridge
Interior
- Bedrooms
- 4 above ground
- Fireplace
- Yes
- Appliances
- Refrigerator, Range - Gas, Dishwasher, Oven, Dryer, Microwave, Hood Fan
- Flooring
- Tile, Carpeted, Vinyl
Heating, cooling and services
- Heating
- Forced air
- Air conditioning
- Central air conditioning
Building and exterior
- Year built
- 2026
- Foundation
- Poured Concrete
- Outdoor
- Composite Siding
Parking
- Total parking
- 4
- Driveway and parking
- Attached Garage, Concrete
Rooms
| Room | Level | Size | Features |
|---|---|---|---|
| Primary Bedroom | Second level | 15.00 Ft x 15.00 Ft | |
| Bonus Room | Second level | 11.75 Ft x 13.25 Ft | |
| Bedroom | Second level | 11.50 Ft x 10.00 Ft | |
| Bedroom | Second level | 12.58 Ft x 12.00 Ft | |
| 3pc Bathroom | Second level | 5.00 Ft x 8.00 Ft | |
| 3pc Bathroom | Second level | 8.00 Ft x 5.00 Ft | |
| 5pc Bathroom | Second level | 7.75 Ft x 12.00 Ft | |
| Dining room | Main level | 10.00 Ft x 12.50 Ft | |
| Living room | Main level | 14.00 Ft x 15.00 Ft | |
| Bedroom | Main level | 11.00 Ft x 11.00 Ft | |
| Kitchen | Main level | 13.25 Ft x 12.50 Ft | |
| 3pc Bathroom | Main level | 8.00 Ft x 5.00 Ft |
Location
Location is approximate. See nearby homes on the map
Listed by MaxWell Canyon Creek.

REALTOR®, REALTORS®, and the REALTOR® logo are certification marks that are owned by REALTOR® Canada Inc. and licensed exclusively to The Canadian Real Estate Association (CREA). These certification marks identify real estate professionals who are members of CREA and who must abide by CREA’s By-Laws, Rules, and the REALTOR® Code. The MLS® trademark and the MLS® logo are owned by CREA and identify the professional real estate services provided by members of CREA.
The information contained on this site is based in whole or in part on information that is provided by members of The Canadian Real Estate Association, who are responsible for its accuracy. CREA reproduces and distributes this information as a service for its members and assumes no responsibility for its accuracy.
Similar homes nearby
See more in Lethbridge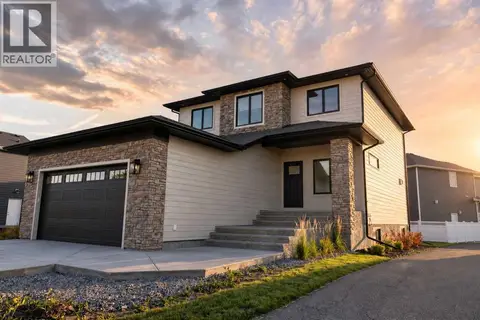
$825,000
4+2 bd4 ba4 pk2258 ft²
726 Sixmile End S
Southgate, Lethbridge
Detached · MLS® A2306183 · Onyx Realty Ltd.
 📷 35
$799,900
3+2 bd4 ba5 pk2258 ft²
432 Sixmile Cove S
Southgate, Lethbridge
Detached · MLS® A2348733 · CIR Realty
 📷 36
$749,000
3+2 bd4 ba4 pk1639 ft²
248 Sixmile Common S
Southgate, Lethbridge
Basement suite
Detached · MLS® A2348521 · Lethbridge Real Estate.com
 📷 49
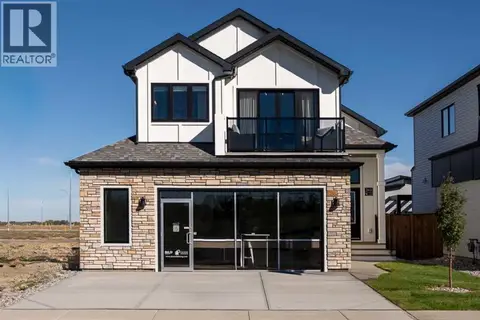
$849,900
3 bd3 ba5 pk2201 ft²
51 Miners Road W
Copperwood, Lethbridge
Detached · MLS® A2337444 · REAL BROKER
 📷 45
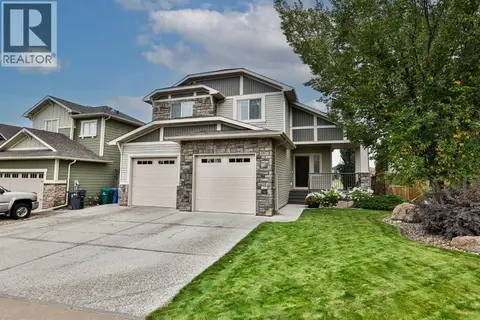
$849,900
2+3 bd3 ba5 pk2126 ft²
343 Blackwolf Boulevard N
Blackwolf 1, Lethbridge
Detached · MLS® A2342035 · REAL BROKER
 📷 42
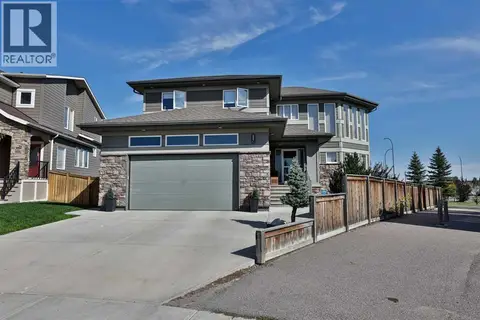
$850,000
3+2 bd4 ba4 pk1637 ft²
630 Canyonview Landing W
The Canyons, Lethbridge
Detached · MLS® A2343969 · RE/MAX REAL ESTATE - LETHBRIDGE
 📷 49
$875,000
4 bd4 ba5 pk2654 ft²
555 Devonia Road W
The Crossings, Lethbridge
Pool
Detached · MLS® A2349418 · RE/MAX REAL ESTATE - LETHBRIDGE
 📷 50
$819,900
3+2 bd4 ba4 pk2481 ft²
628 Sixmile Crescent S
Southridge, Lethbridge
Detached · MLS® A2350694 · Lethbridge Real Estate.com