51 Cayley Court
Kitchener, N2G 4N8
$850,000
- 4+1 bedrooms
- 4 bathrooms
- 6 parking
- 2000-2500 sq ft
Listed today · MLS® X14103452
Open house
- Saturday, October 24 at 2:00 p.m. to 4:00 p.m. Add to calendar
- Sunday, October 25 at 2:00 p.m. to 4:00 p.m. Add to calendar
About this home
SPACE, STYLE & AN EXCEPTIONAL ROCKWAY LOCATION! Welcome to 51 Cayley Court, a 5-level backsplit offering over 3600 square feet of finished living space, an oversized, mature lot and a quiet court setting. Perfect for growing or extended families, this impressive home offers 4+1 bedrooms and 4 bathrooms, a bright formal living room, main floor laundry room, a separate dining room that overlooks the living room, spacious kitchen with dinette, and an inviting family room with gas fireplace and walkout to the deck and backyard. The primary bedroom is a retreat with decorative accent wall and beautifully updated ensuite. The versatile lower level offers excellent in-law opportunity with second kitchen, recreation room with gas fireplace, bedroom, full bath, and second laundry room. Hardwood and ceramic tile flooring, California shutters, durable metal roof, updated furnace (2022), and water softener are features you'll appreciate. Enjoy a fully fenced backyard with mature trees, deck, shed, and play centre for the kids. The double garage and double driveway offer parking for 6 vehicles. Steps to Rockway Golf Course and AR Kaufman YMCA, quick access to Rockway Gardens, LRT, and expressway access. ROOM FOR EVERYONE, INSIDE AND OUT!
Details
- Type
- Detached
- Style
- Backsplit 5
- Age
- 31-50 years
- Size
- 2000-2500 sq ft
- Lot
- 48.47 × 151.88 ft
- Basement
- Finished, Apartment
- Garage
- Built-In
- Kitchens
- 2
- Property tax
- $6,411 (2026)
- Municipality
- Kitchener
- Price per sq ft
- $378 (23% below detached houses in Kitchener, $491)
Interior
- Bedrooms
- 4 above ground + 1 below
- Bathrooms
- 1 × 2-piece (main), 1 × 4-piece (second), 1 × 3-piece (second), 1 × 3-piece (basement)
- Kitchens
- 2 (1 below ground)
- Rooms
- 21 above ground
- Family room or den
- Yes
- Fireplace
- Family Room, Rec Room, Natural Gas
- Features
- Auto Garage Door Remote, In-Law Suite, Water Softener
Heating, cooling and services
- Heating
- Forced Air, Gas
- Air conditioning
- Central Air
- Water and sewer
- Sewer
Building and exterior
- Style
- Backsplit 5
- Exterior
- Brick, Vinyl Siding
- Roof
- Metal
- Foundation
- Poured Concrete
- Age
- 31-50 years
- Faces
- West
- Outdoor
- Deck, Patio, Fence - Full, Garden Shed
Parking
- Garage spaces
- 2
- Total parking
- 6
- Driveway and parking
- Private Double
Lot
- Size
- 48.47 × 151.88 ft (irregular)
More
- Possession
- FLEXIBLE
- Nearby
- Cul de Sac/Dead End, Fenced Yard, Golf, Public Transit, Rec./Commun.Centre
- Cross street
- CARWOOD AVE
Rooms
| Room | Level | Size | Features |
|---|---|---|---|
| Foyer | Main | 1.96 × 3 m (6'5" × 9'10") | |
| Living Room | Main | 3.71 × 5.49 m (12'2" × 18') | |
| Laundry | Main | 2.31 × 1.83 m (7'7" × 6') | |
| Dining Room | Second | 3.43 × 3.81 m (11'3" × 12'6") | |
| Kitchen | Second | 3.53 × 3.4 m (11'7" × 11'2") | |
| Breakfast | Second | 2.72 × 4.04 m (8'11" × 13'3") | |
| Family Room | Second | 4.7 × 5.28 m (15'5" × 17'4") | |
| Primary Bedroom | Third | 4.8 × 4.39 m (15'9" × 14'5") | |
| Bedroom 2 | Third | 3.81 × 2.74 m (12'6" × 9') | |
| Bedroom 4 | Third | 2.77 × 2.87 m (9'1" × 9'5") | |
| Recreation | Lower | 7.59 × 5.11 m (24'11" × 16'9") | |
| Dining Room | Lower | 3.28 × 3.66 m (10'9" × 12') | |
| Kitchen | Lower | 3.28 × 3.45 m (10'9" × 11'4") | |
| Bedroom 5 | Basement | 3.53 × 2.74 m (11'7" × 9') | |
| Cold Room/Cantina | Basement | 5.74 × 1.65 m (18'10" × 5'5") | |
| Utility Room | Basement | 5.94 × 1.8 m (19'6" × 5'11") |
Location
Location is approximate. See nearby homes on the map
Recent sales nearby
See what similar homes within 1 km sold for in the last year. Create a free account or sign in to see them.
The neighbourhood
Getting around Somewhat walkable
- 🚇 Mill LRT11 min walk
- 🚇 Borden LRT17 min walk
Within a 10-minute walk: no grocery stores, 7 cafés and restaurants, 2 parks. Nearest park: Rockway Gardens (700 m).
Schools nearby
Elementary
- Sunshine Montessori School Private8 min walk
- Rockway Public School
EQAO: Gr 6 reading 63%, math 26%10 min walk - Queen Elizabeth Public School
EQAO: Gr 6 reading 94%, math 79%1.4 km - Wilson Avenue Public School
EQAO: Gr 6 reading 85%, math 46%1.5 km
Secondary
- Rockway Mennonite Collegiate Private7 min walk
- Eastwood Collegiate Institute
EQAO: Gr 9 math 42%, literacy test 84%16 min walk - St. Mary's High School Catholic
EQAO: Gr 9 math 48%, literacy test 94%1.4 km
EQAO: share of students meeting the provincial standard (2024–25). Ontario average: Gr 6 reading 86%, math 51%; Gr 9 math 55%; literacy test 83%.
Closest schools, not school zones. Check which school serves this address with the school board before relying on it.
Who lives here postal area N2G
- Owners / renters
- 31% / 69%
- Median household income
- $62,400
- Average age
- 42
- Children under 15
- 10%
- Homes
- 22% detached, 41% high-rise
- Commute by transit
- 11%
- Population
- 14,580
Languages spoken most at home besides English: Arabic 1.1%, Portuguese 1%, Spanish 1%, Mandarin 0.9%.
Safety
Crime Severity Index for Waterloo Region (Kitchener) police: 67 vs 57 for Ontario (2025).
Police-reported figures for the whole police service area, not this street. Rates use the area’s resident population.
Distances are approximate. Places © OpenStreetMap contributors. Neighbourhood figures: Statistics Canada, 2021 Census. School results: EQAO via Ontario Data Catalogue (Open Government Licence – Ontario). Crime Severity Index: Statistics Canada.
Living here
Commute
To downtown Kitchener: 3 km. Transit times · Driving times
Noise 1 source nearby
- 🛣️ Highway 7300 m
Distances from the map, not noise measurements. Visit at rush hour to judge for yourself.
Internet High-speed
50/10 Mbps or faster available here by cable, fibre or DSL (the federal high-speed target).
From the federal broadband map. Check exact speeds and providers for the address.
Roads, rail, airports and planned stations © OpenStreetMap contributors. Internet: Innovation, Science and Economic Development Canada, National Broadband Data.
Listed by RE/MAX TWIN CITY REALTY INC..
Listing information provided by PropTx Innovations Inc. and TRREB; deemed reliable but not guaranteed accurate by PropTx.
Similar homes nearby
See more in Kitchener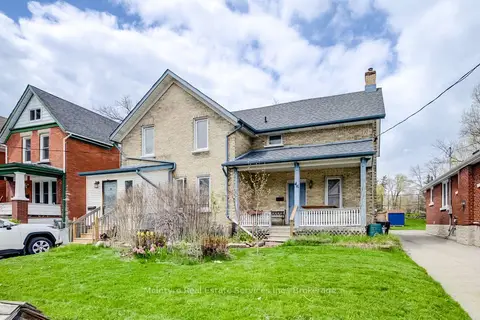 📷 22
$849,900
≈ $3,722/mo mortgage · 20% down
6 bd3 ba4 pk2000-2500 ft²
46 Shanley Street
Kitchener
Basement suiteSubway 6 min walkWalkable
Detached · MLS® X13101594 · McIntyre Real Estate Services Inc.
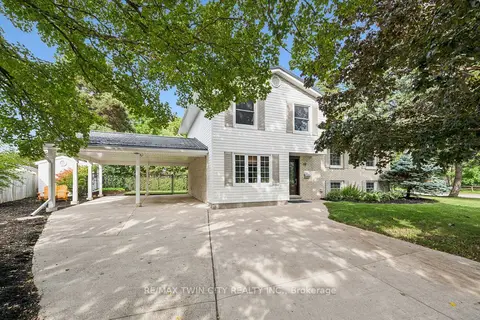 📷 36🎥 Tour
$849,900
Reduced $50,000 (↓ 6%)
≈ $3,722/mo mortgage · 20% down
3 bd2 ba5 pk1500-2000 ft²
58 Bradley Drive
Kitchener
School 3 min walkPark nearby
Detached · MLS® X13816392 · RE/MAX TWIN CITY REALTY INC.
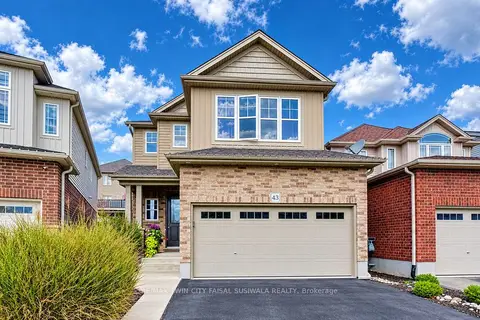 📷 33🎥 Tour
$849,900
≈ $3,722/mo mortgage · 20% down
3 bd4 ba4 pk2000-2500 ft²
43 Rivertrail Avenue
Kitchener
School 7 min walkPark nearby
Detached · MLS® X14081592 · RE/MAX TWIN CITY FAISAL SUSIWALA REALTY
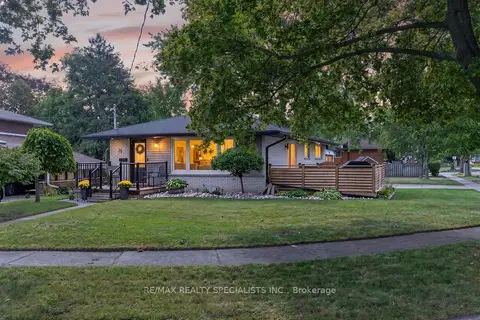 📷 50🎥 Tour
$849,000
≈ $3,718/mo mortgage · 20% down
2+1 bd2 ba5 pk700-1100 ft²
70 Duncairn Avenue
Kitchener
Basement suiteWalkableSchool 4 min walk
Detached · MLS® X13852288 · RE/MAX REALTY SPECIALISTS INC.
 📷 49
$849,000
≈ $3,718/mo mortgage · 20% down
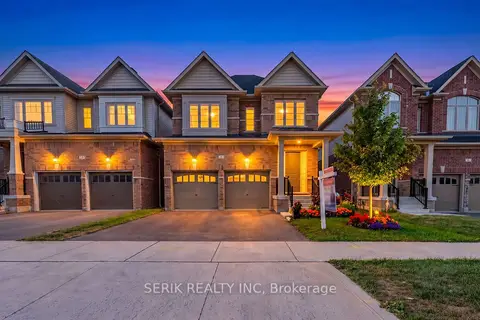
4 bd4 ba4 pk2500-3000 ft²
51 GEORGINA Street
Kitchener
Park nearby
Detached · MLS® X13857798 · SERIK REALTY INC
 📷 4
$846,000
≈ $3,705/mo mortgage · 20% down
3+1 bd4 ba4 pk1500-2000 ft²
534 Benninger Drive
Kitchener
Detached · MLS® X13816312 · RE/MAX REAL ESTATE CENTRE INC.
 📷 50🎥 Tour
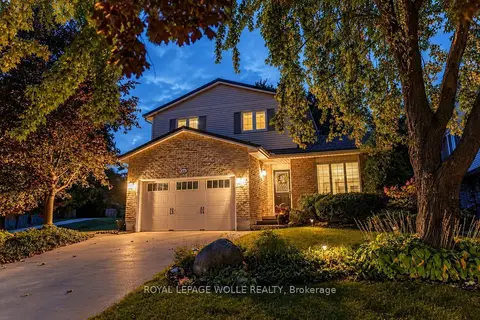
$859,000
≈ $3,762/mo mortgage · 20% down
3 bd3 ba4 pk1500-2000 ft²
134 Bechtel Drive
Kitchener
School 8 min walkPark nearby
Detached · MLS® X13861062 · ROYAL LEPAGE WOLLE REALTY
 📷 37
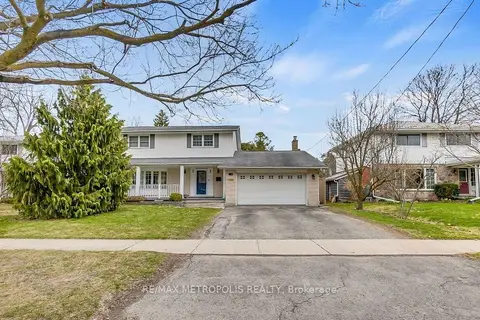
$859,000
≈ $3,762/mo mortgage · 20% down
4+2 bd3 ba4 pk1500-2000 ft²
100 Warren Road
Kitchener
Basement suitePoolWalkable
Detached · MLS® X14082586 · RE/MAX METROPOLIS REALTY